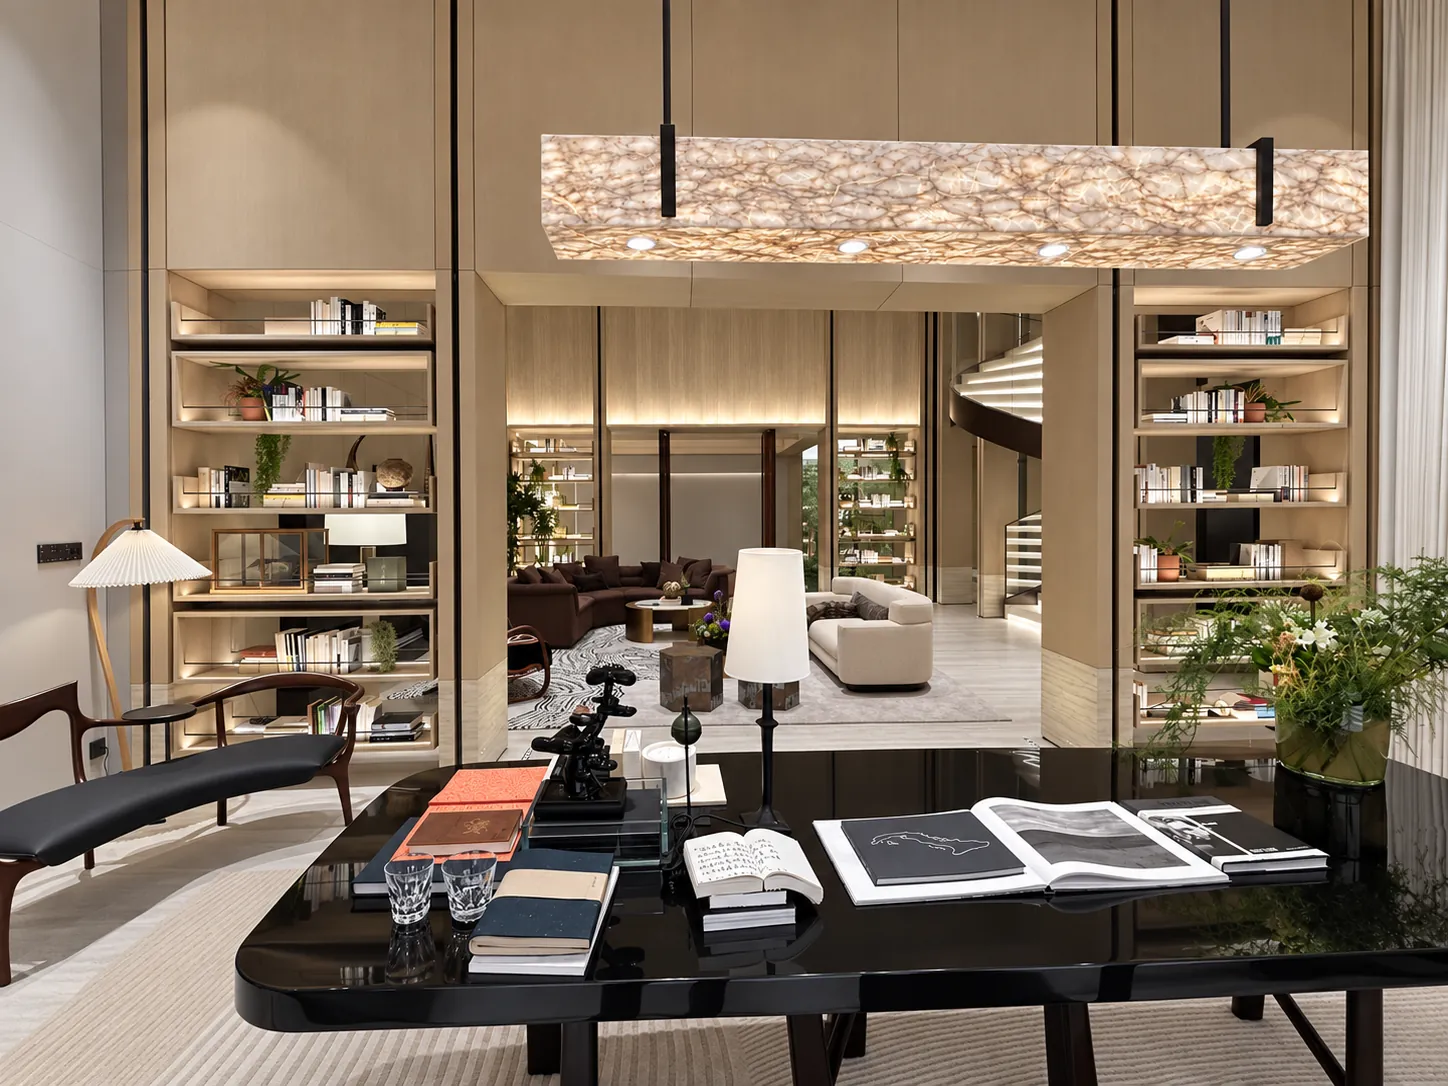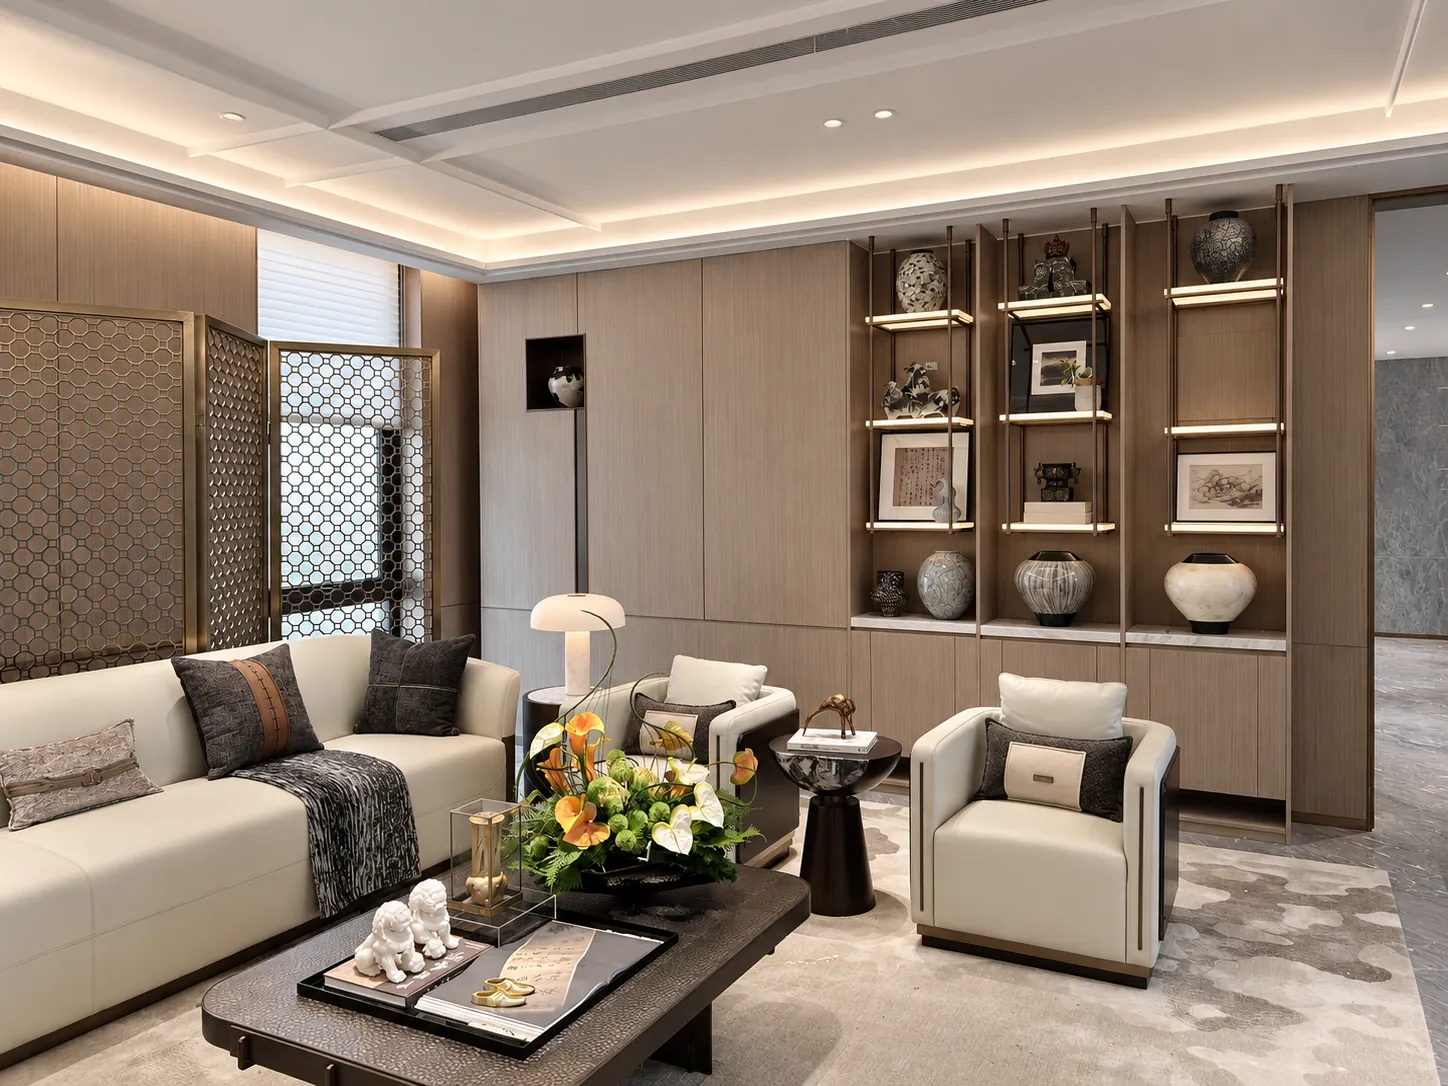
Foshan, China
Quiet Lines
Pale cabinetry and fine vertical screens bring storage and spatial separation into one restrained interior palette
- Location
- Foshan, China
- Space
- Residential interiors
- Featured products
- Study cabinets · Hinged bathroom doors · Bathroom storage · Sofa-back cabinets · Living and dining screens · Media room refreshment cabinet · Stairway slatted screens
01 / DESIGN IN DETAIL
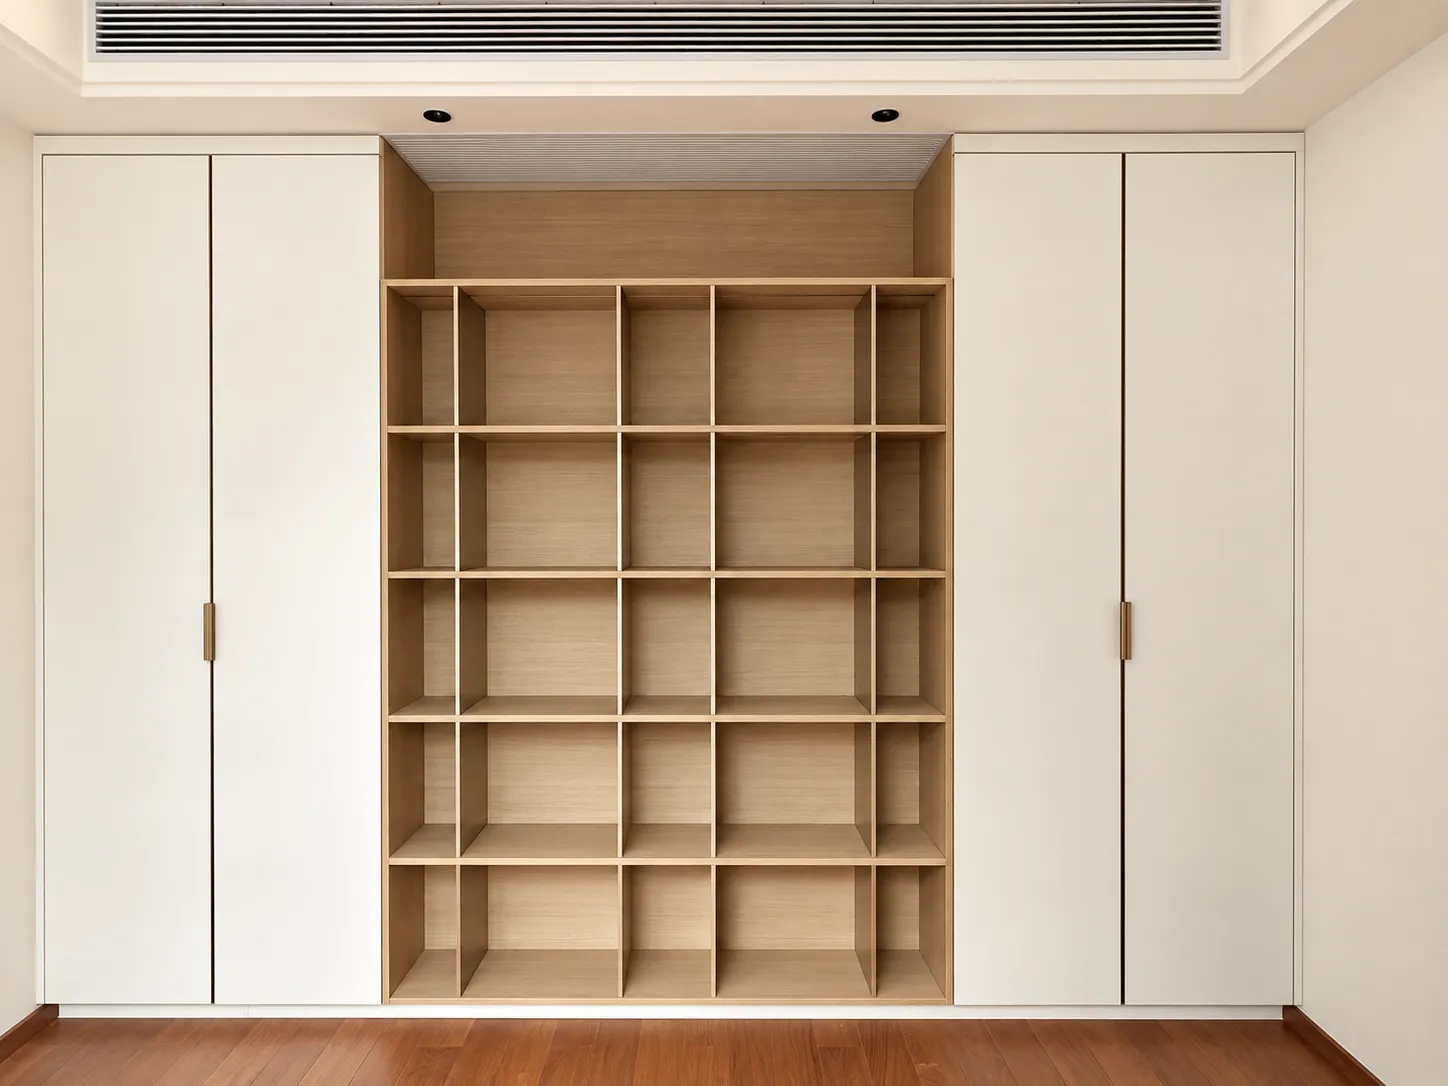
Study | Open shelves within a quiet wall
A central grid of open shelves is framed by full-height closed storage The composition makes room for books and display while keeping the surrounding surfaces visually calm
02 / DESIGN IN DETAIL
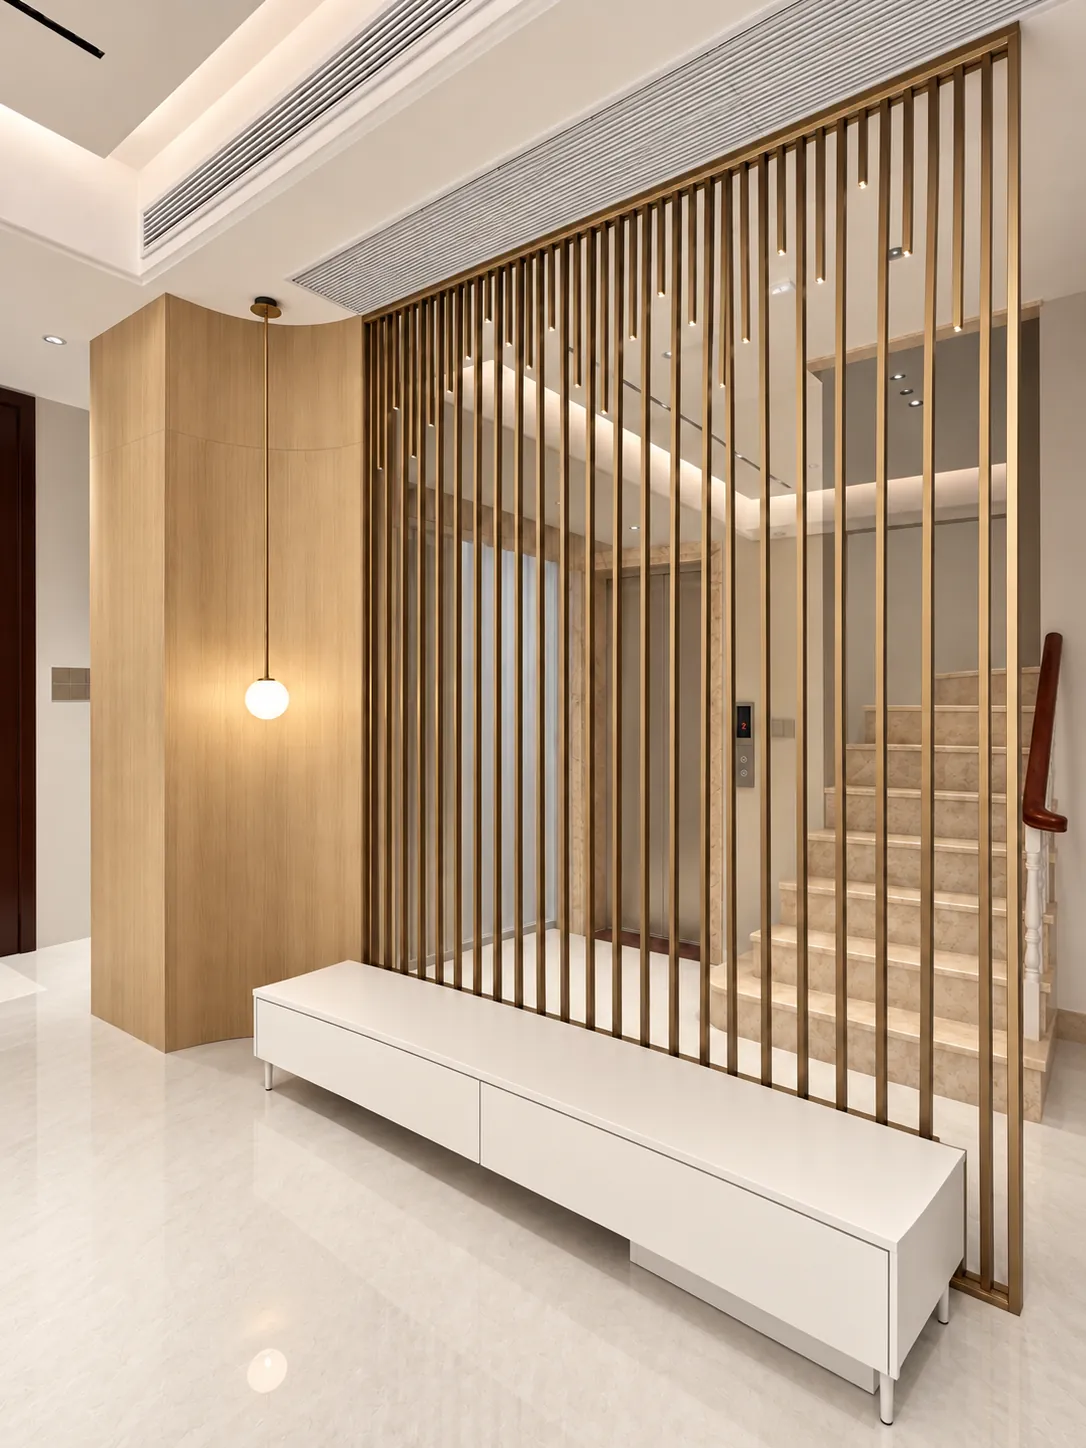
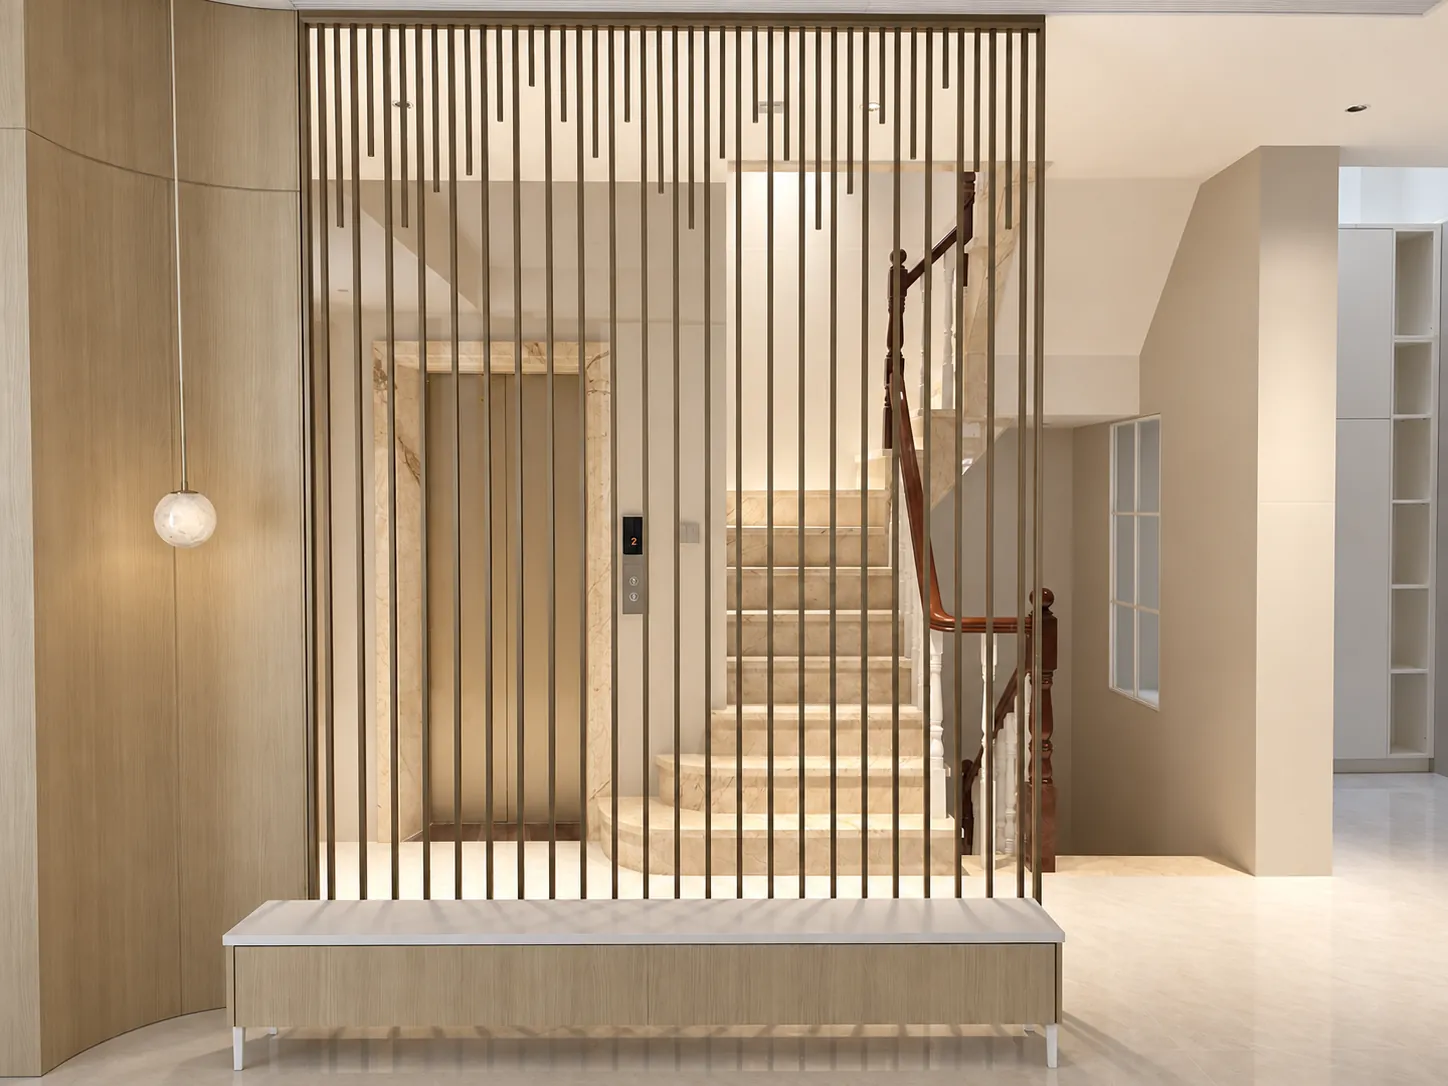
Stair transition | A screen that carries light
Repeated vertical slats define the stair boundary without the visual weight of a solid wall Their spacing creates changing views as people move between rooms
03 / DESIGN IN DETAIL
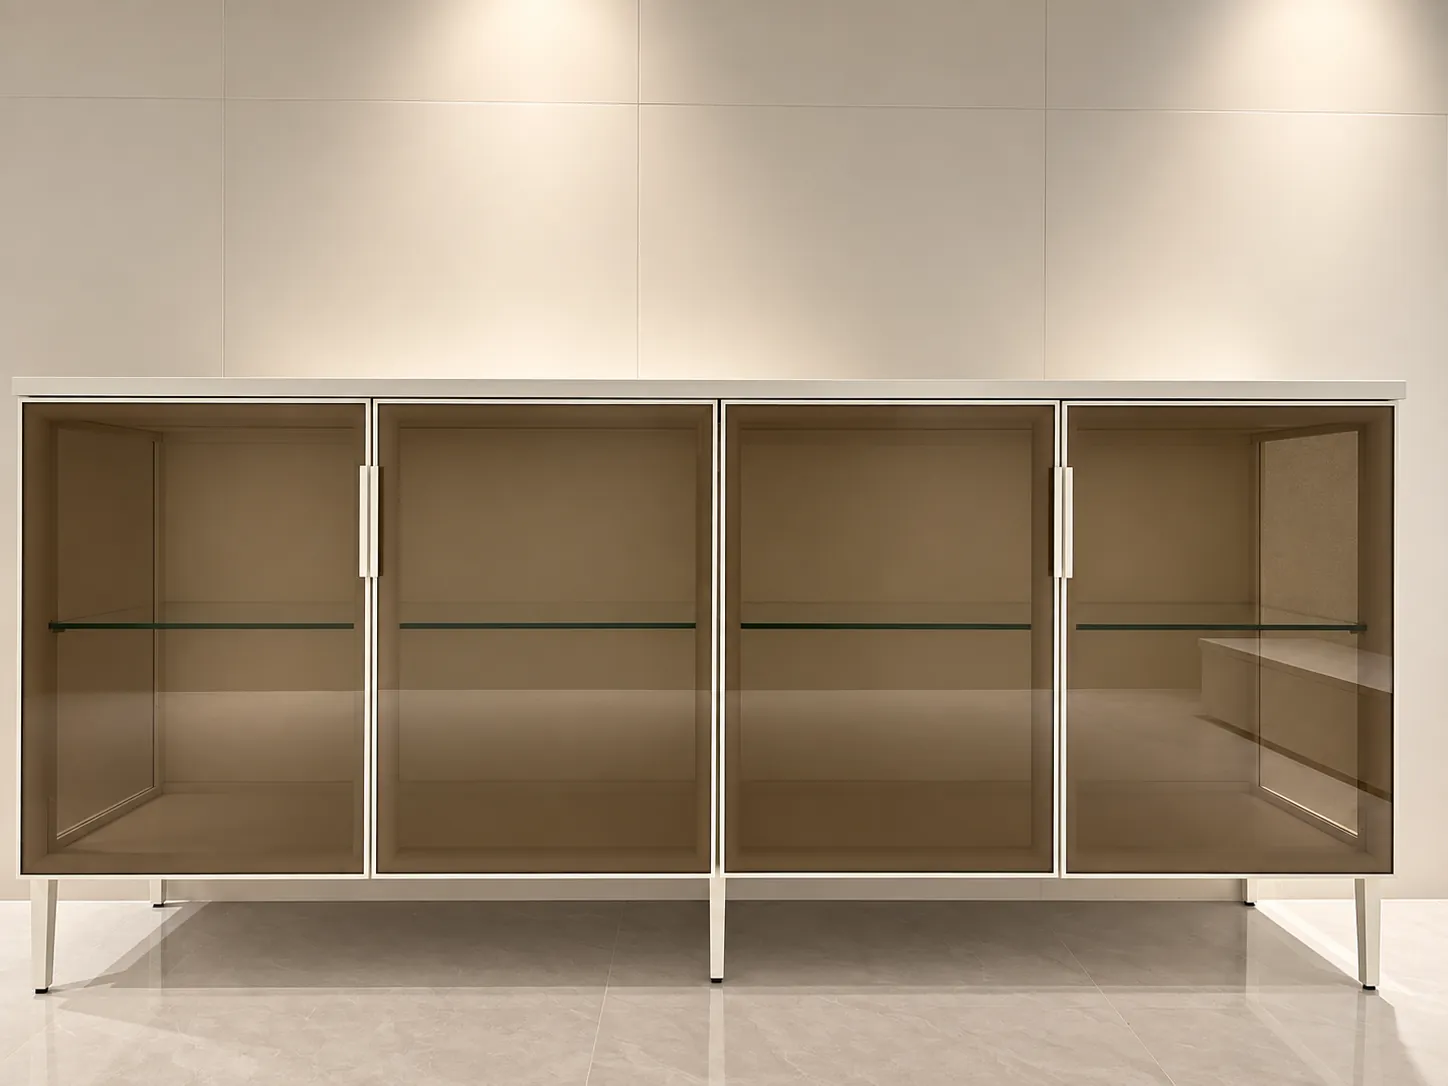
Low storage | A lighter cabinet silhouette
A raised base and slender divisions keep the low glass-front cabinet visually light Its open-looking frontage offers a softer alternative to a continuous solid cabinet wall
Project product gallery
Explore every product and space featured in this project
Study cabinets
A central grid of open shelving is framed by pale full-height cabinets — books and display pieces occupy the open bays, while the quieter outer fronts keep work materials out of sight
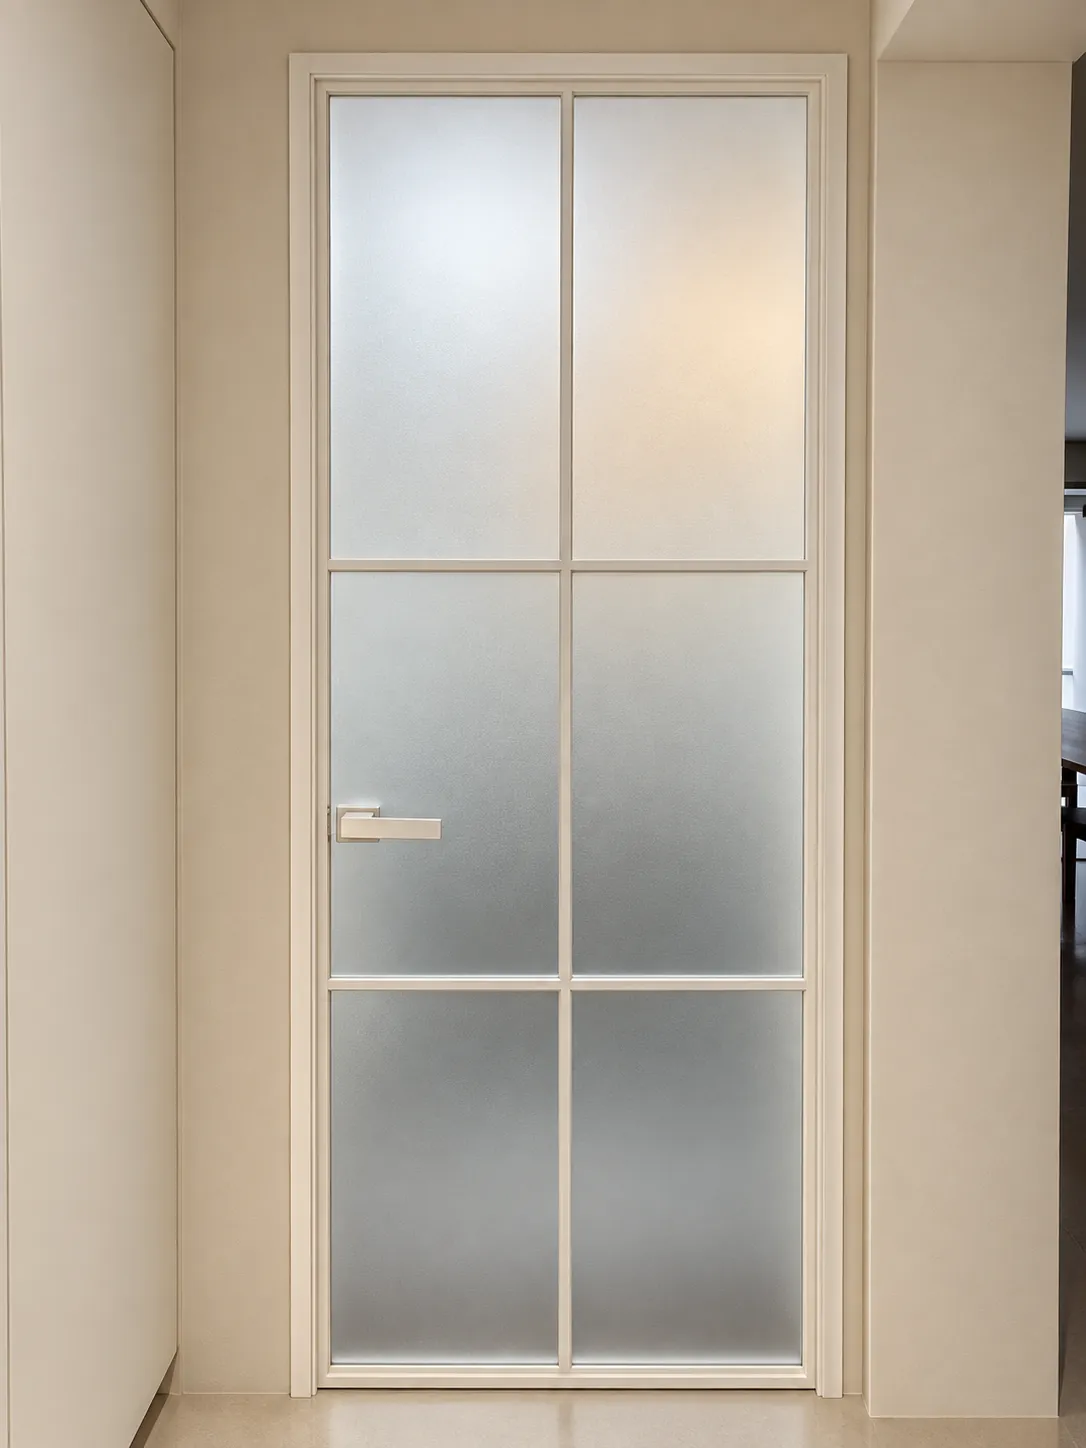
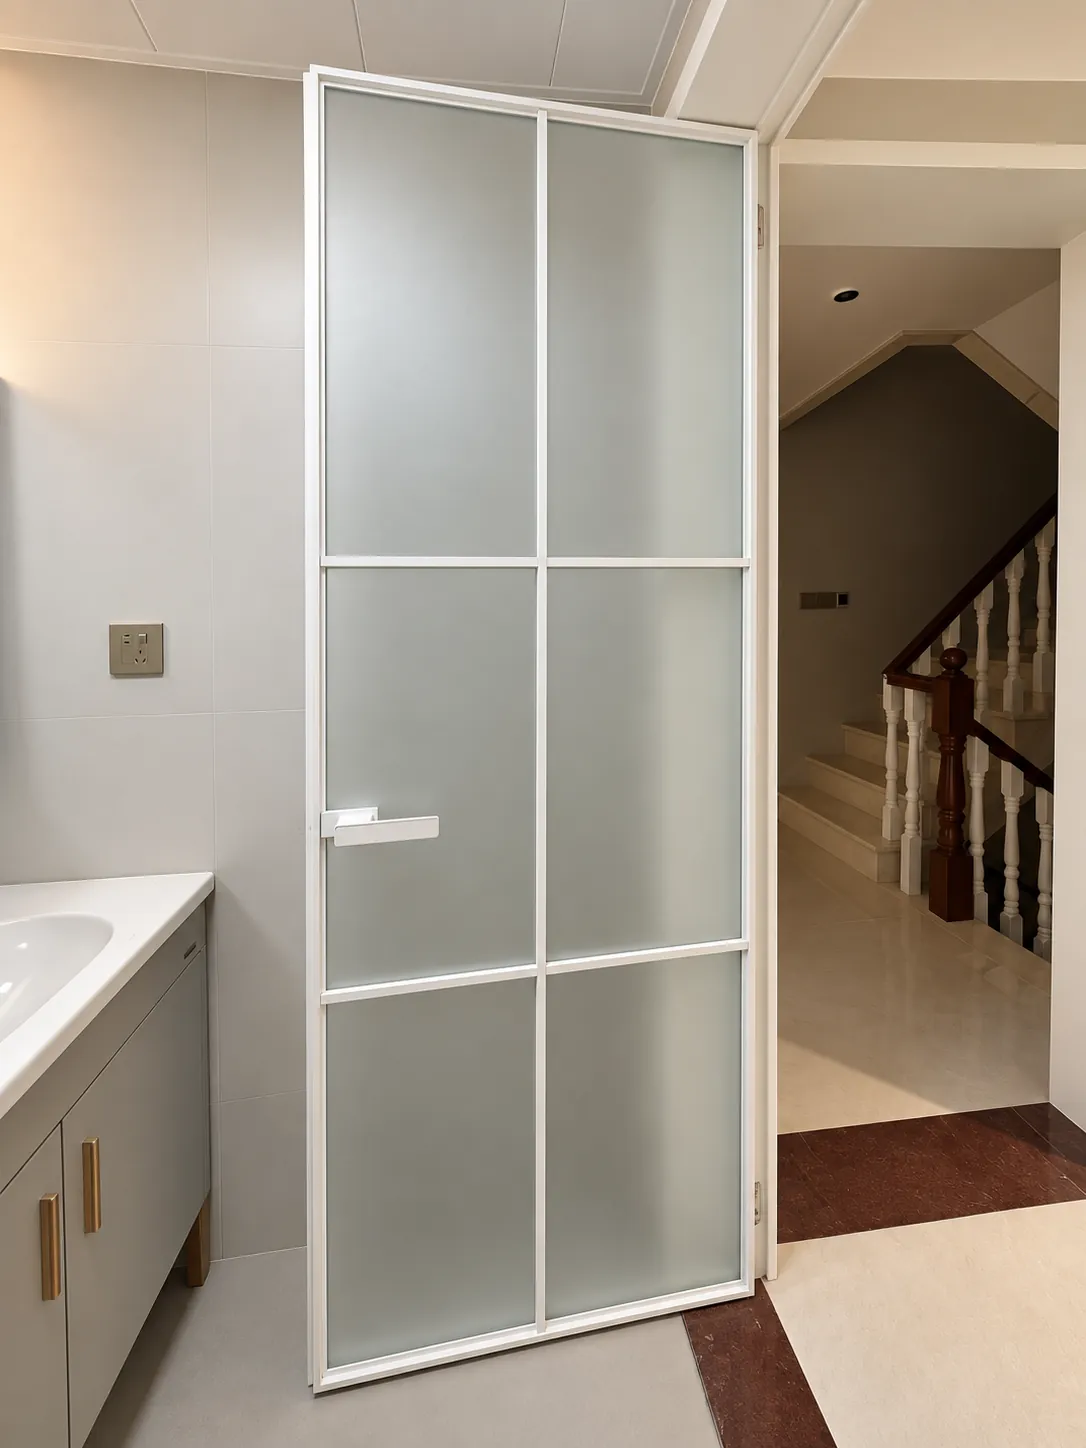
Hinged bathroom doors
A pale frame and translucent door panel continue the bathroom’s restrained palette — horizontal divisions give the door proportion, while the softened view through the panel adds privacy without a visually heavy surface
Bathroom storage
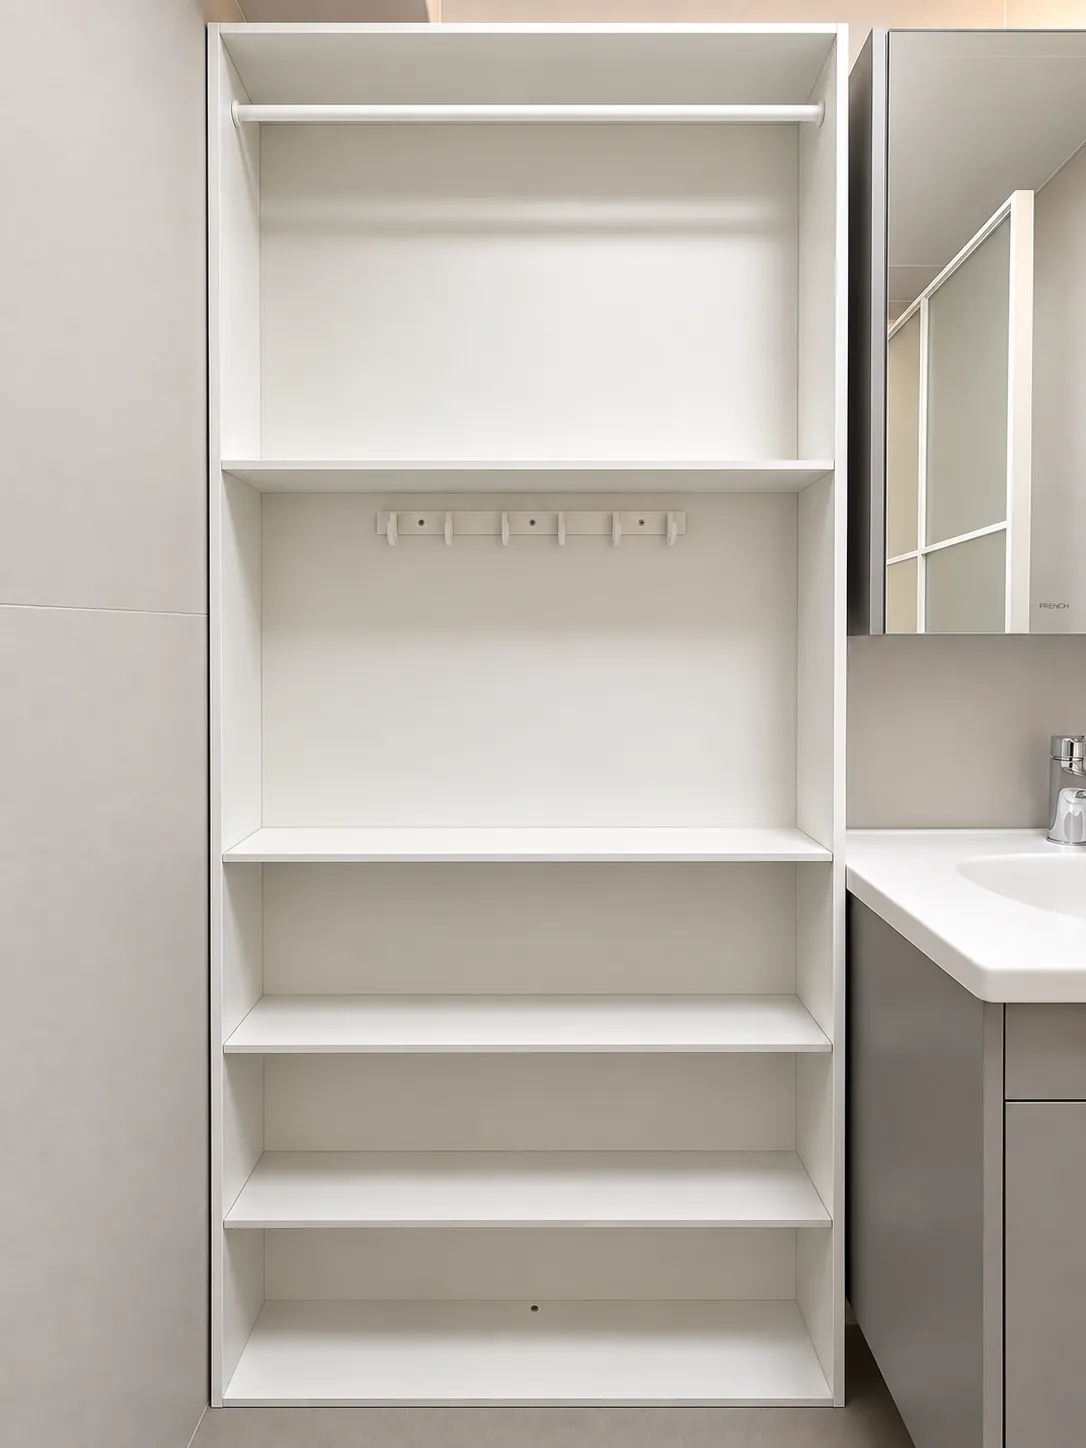
Full-height open shelves bring towels and everyday toiletries into one accessible column — the pale finish matches the surrounding vanity area, making the additional storage feel integrated with the room
Sofa-back cabinets
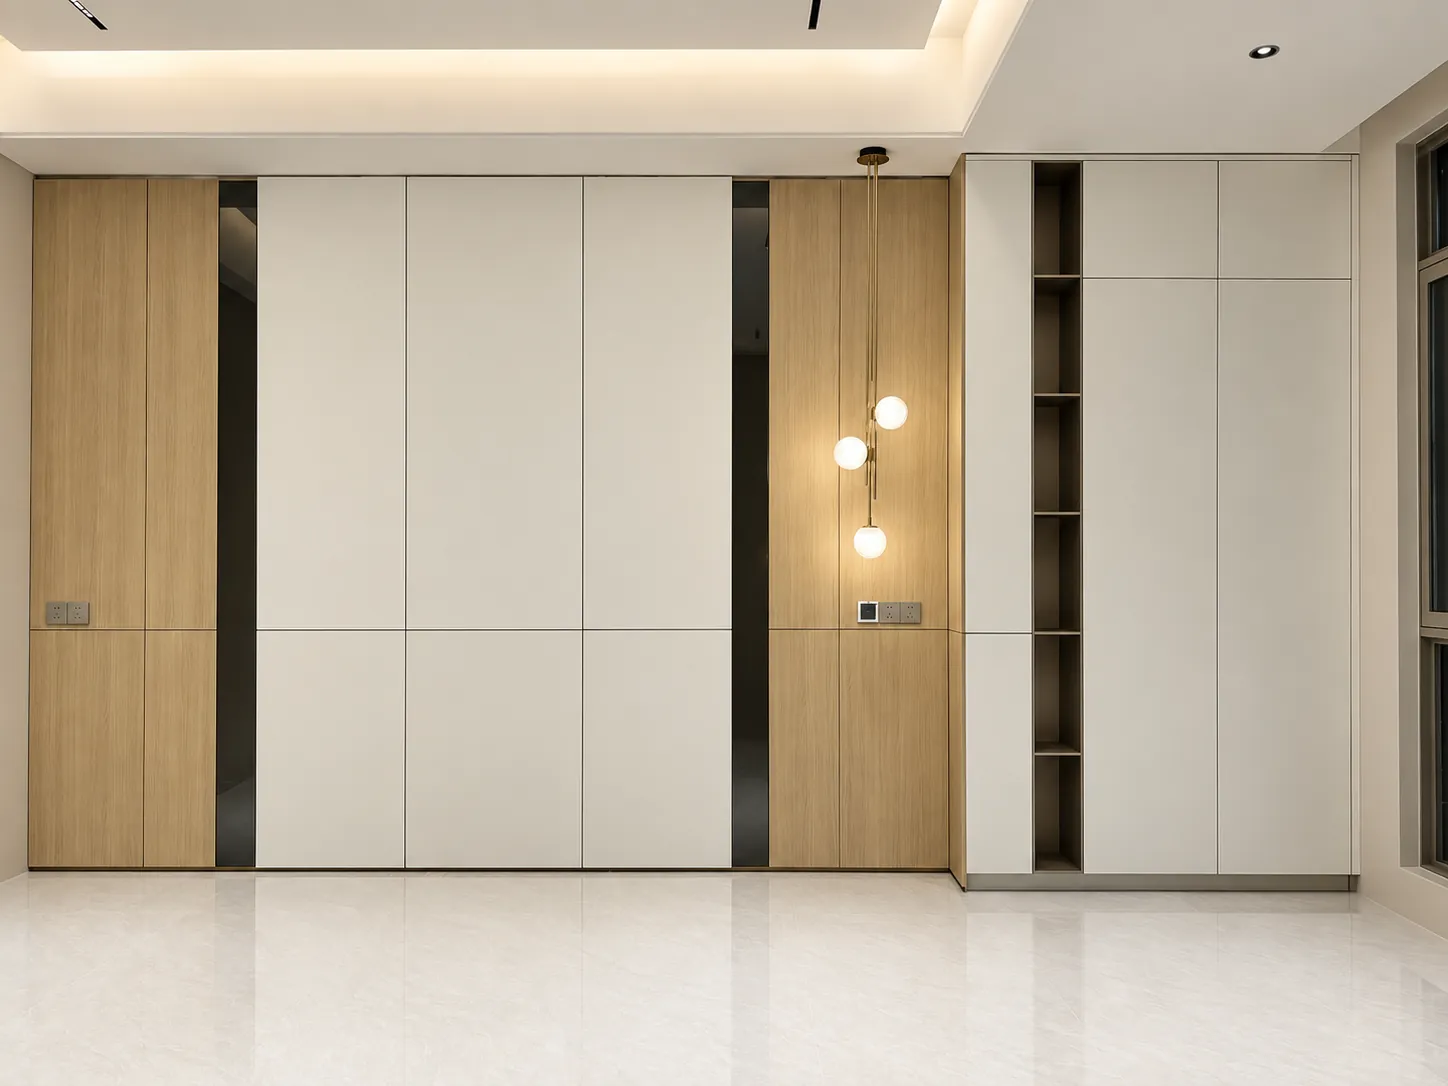
Flush pale cabinet fronts create a calm storage wall behind the seating area — a narrow open column introduces display space without breaking the broad, uncluttered composition
Living and dining screens
Vertical slats stand above a low cabinet to separate the living and dining zones — the open spacing carries light and views through the boundary, while the base adds useful enclosed storage
Media room refreshment cabinet
A low glass-front cabinet provides a place for refreshments beside the media room — its raised base and slim frame keep the silhouette light, so storage remains secondary to the room’s main activity
Stairway slatted screens
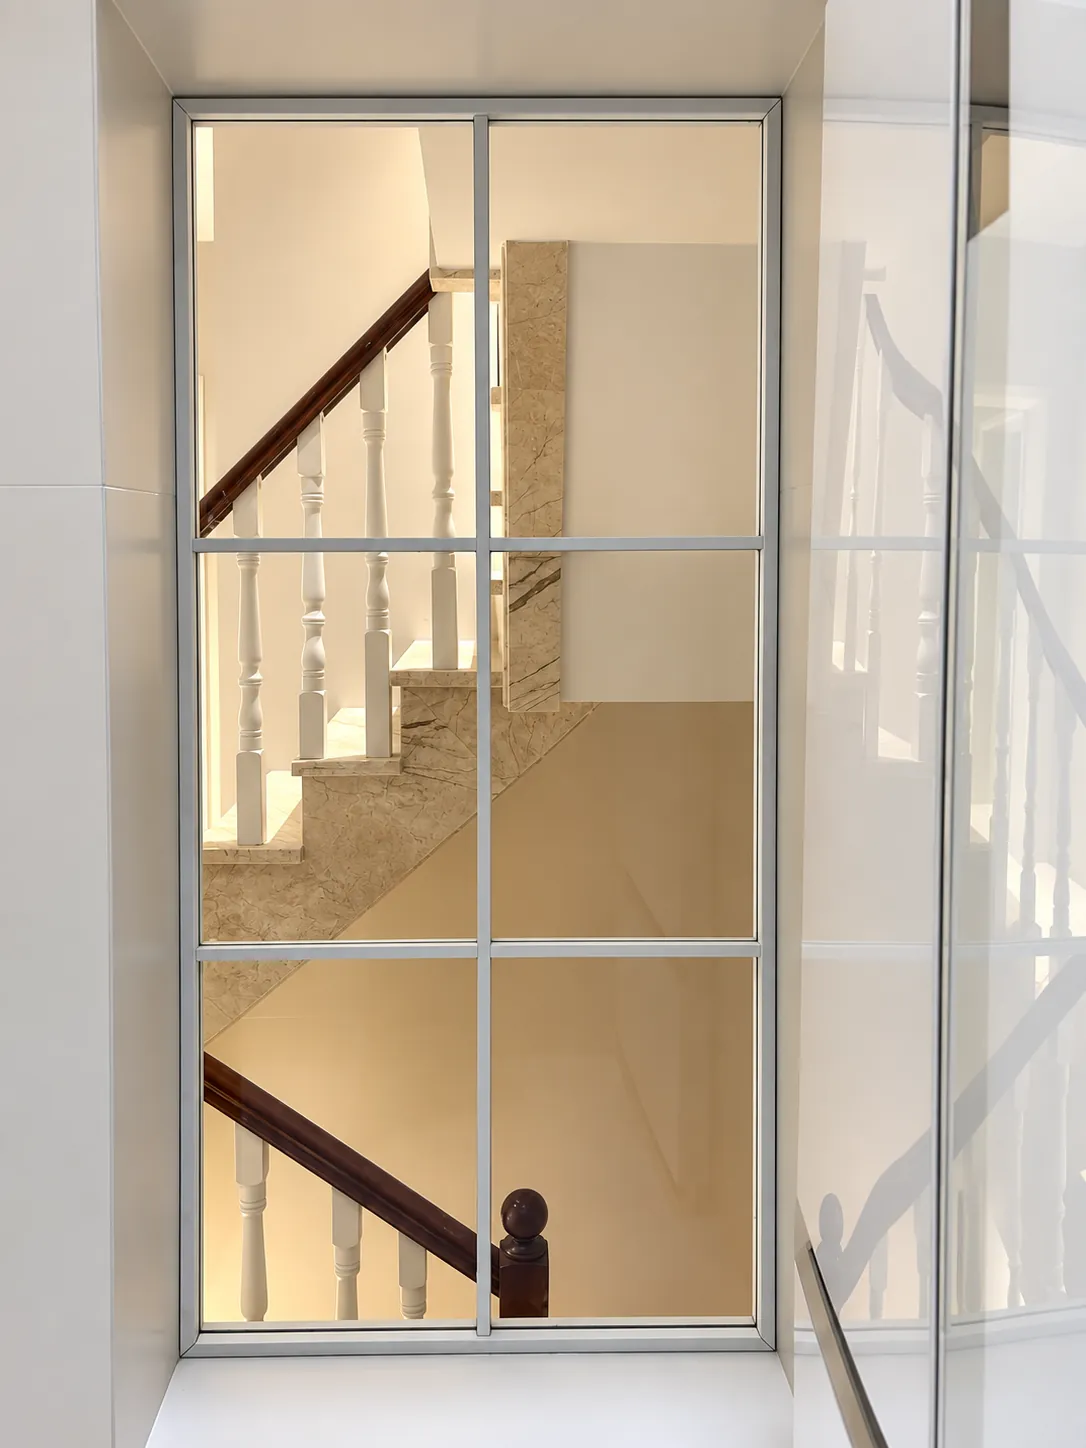
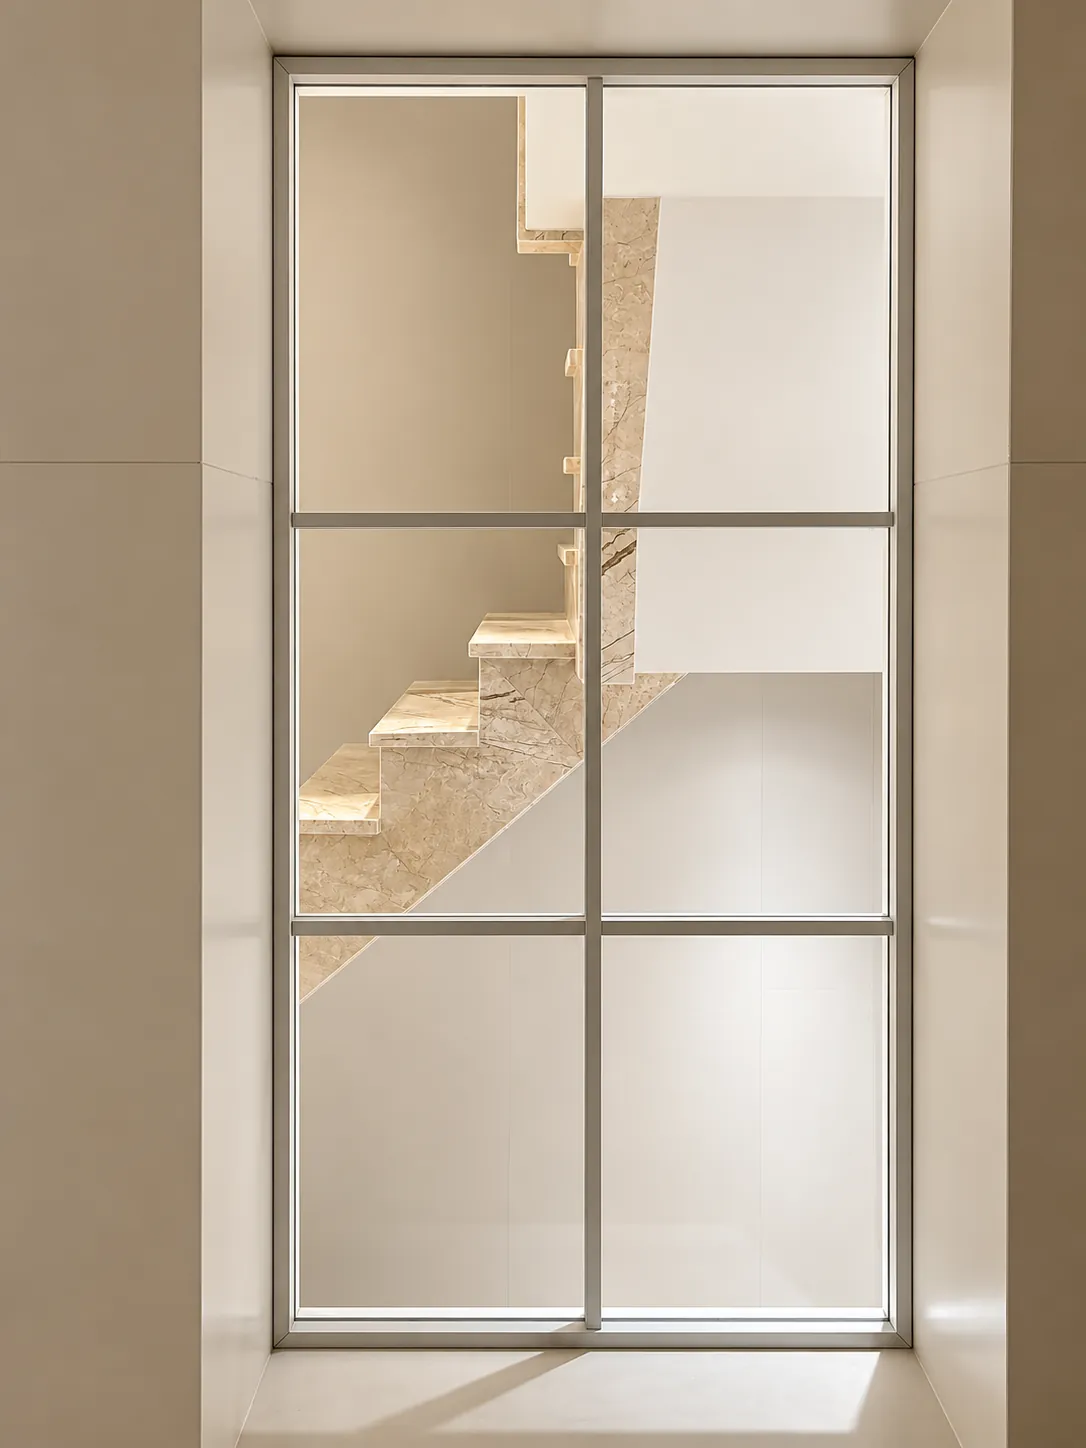
A slender framed screen follows the stair opening and preserves a view between levels — its repeated divisions connect the stair transition with the same restrained lines used throughout the interior
MAKE IT YOUR OWN
Bring your space into focus
Share the details you like, your drawings and the destination for your project