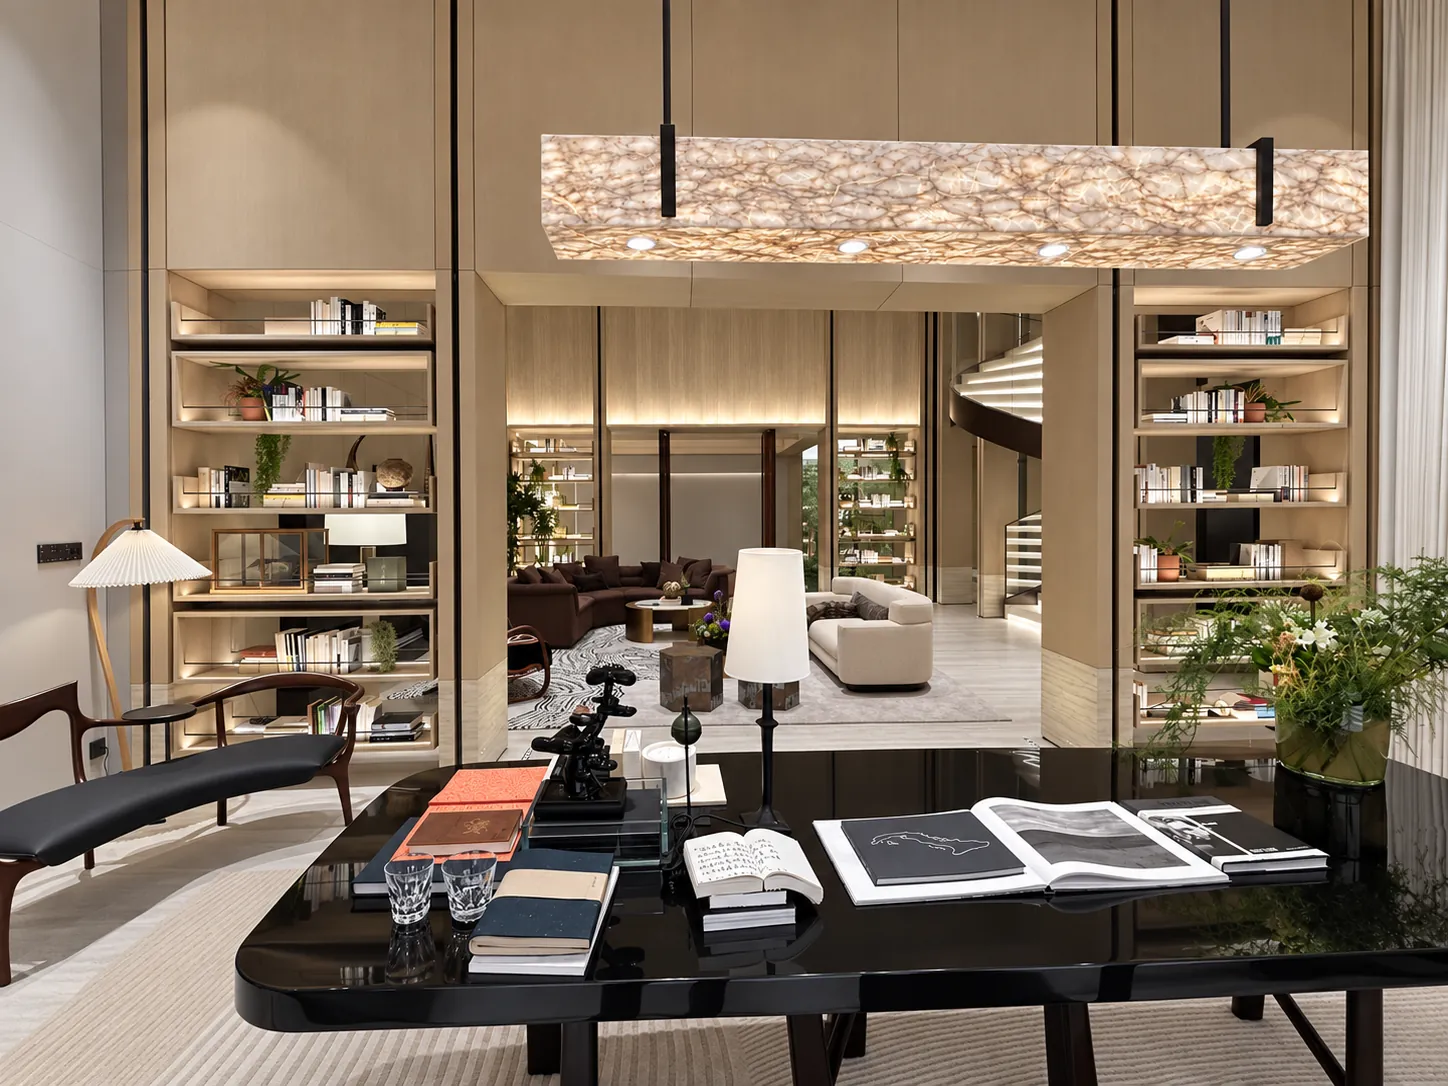
Guigang, China
Layered Living
Dark frames, warm shelf lighting and transparent fronts create a consistent rhythm across spaces for conversation, collecting and dressing
- Location
- Guigang, China
- Space
- Residential interiors
- Featured products
- Bookcases · Living room cabinets · Open living and dining cabinets · Screens · Collectible display cabinets · Refreshment cabinets · Tea room cabinets · Walk-in wardrobes · Wardrobes · Wine room · Living and dining partition cabinets · Dining sideboards
01 / DESIGN IN DETAIL
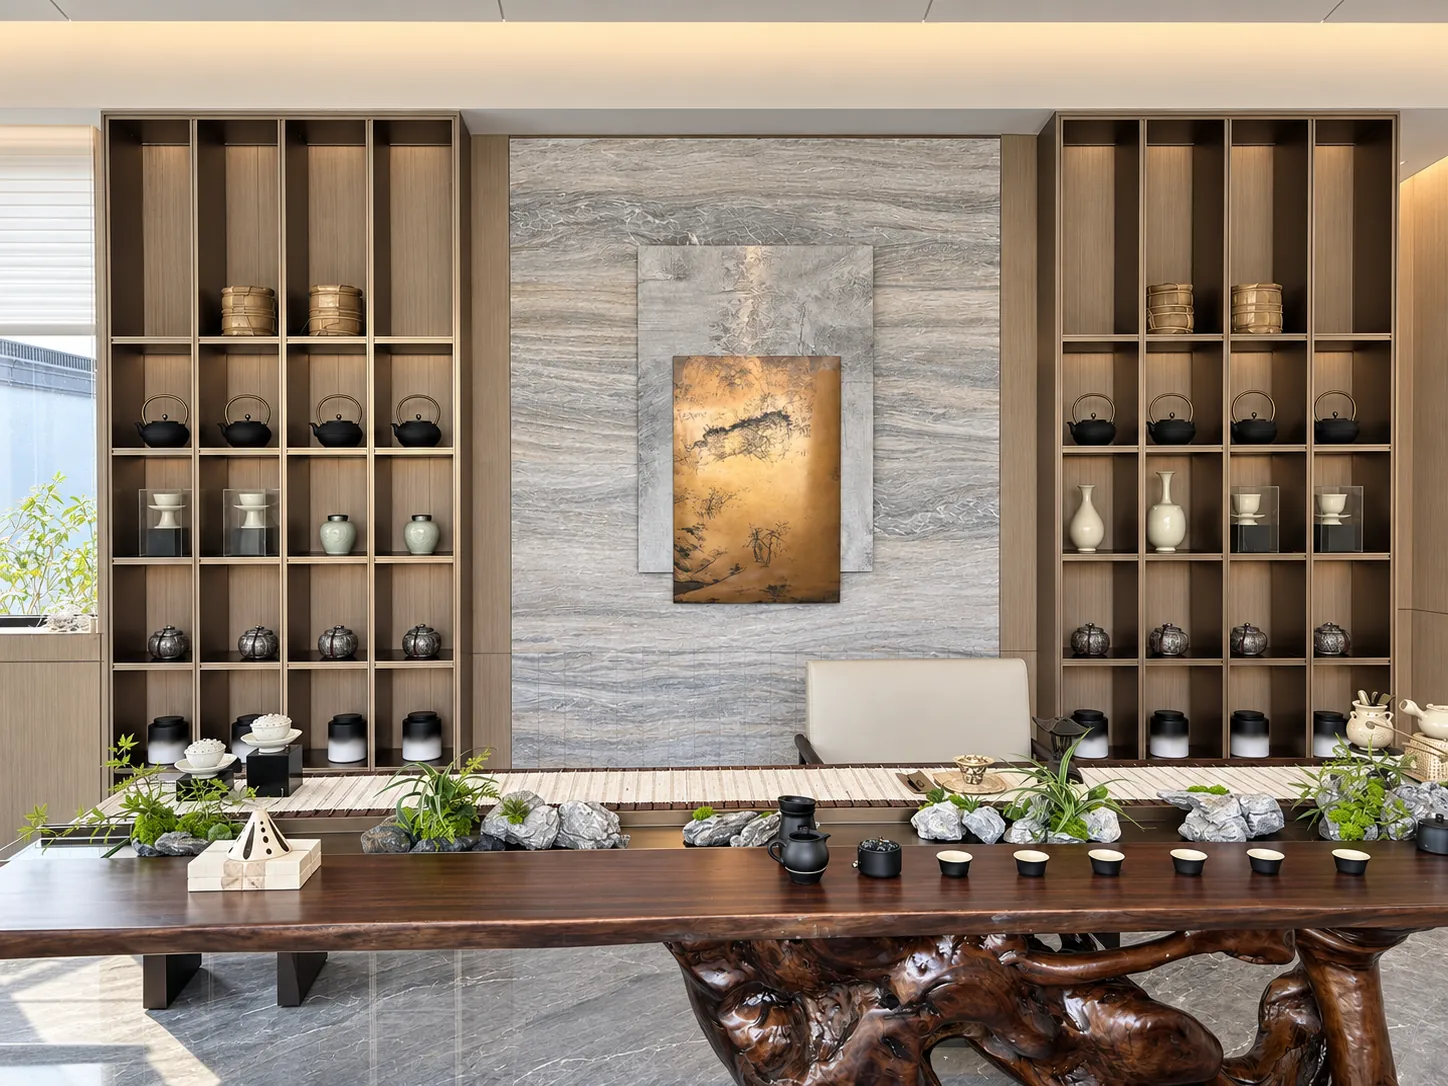
Tea room | A balanced display wall
Open shelves sit on either side of the central wall panel, creating a calm backdrop to the tea table Objects and cabinet divisions form a measured composition without closing off the room
02 / DESIGN IN DETAIL
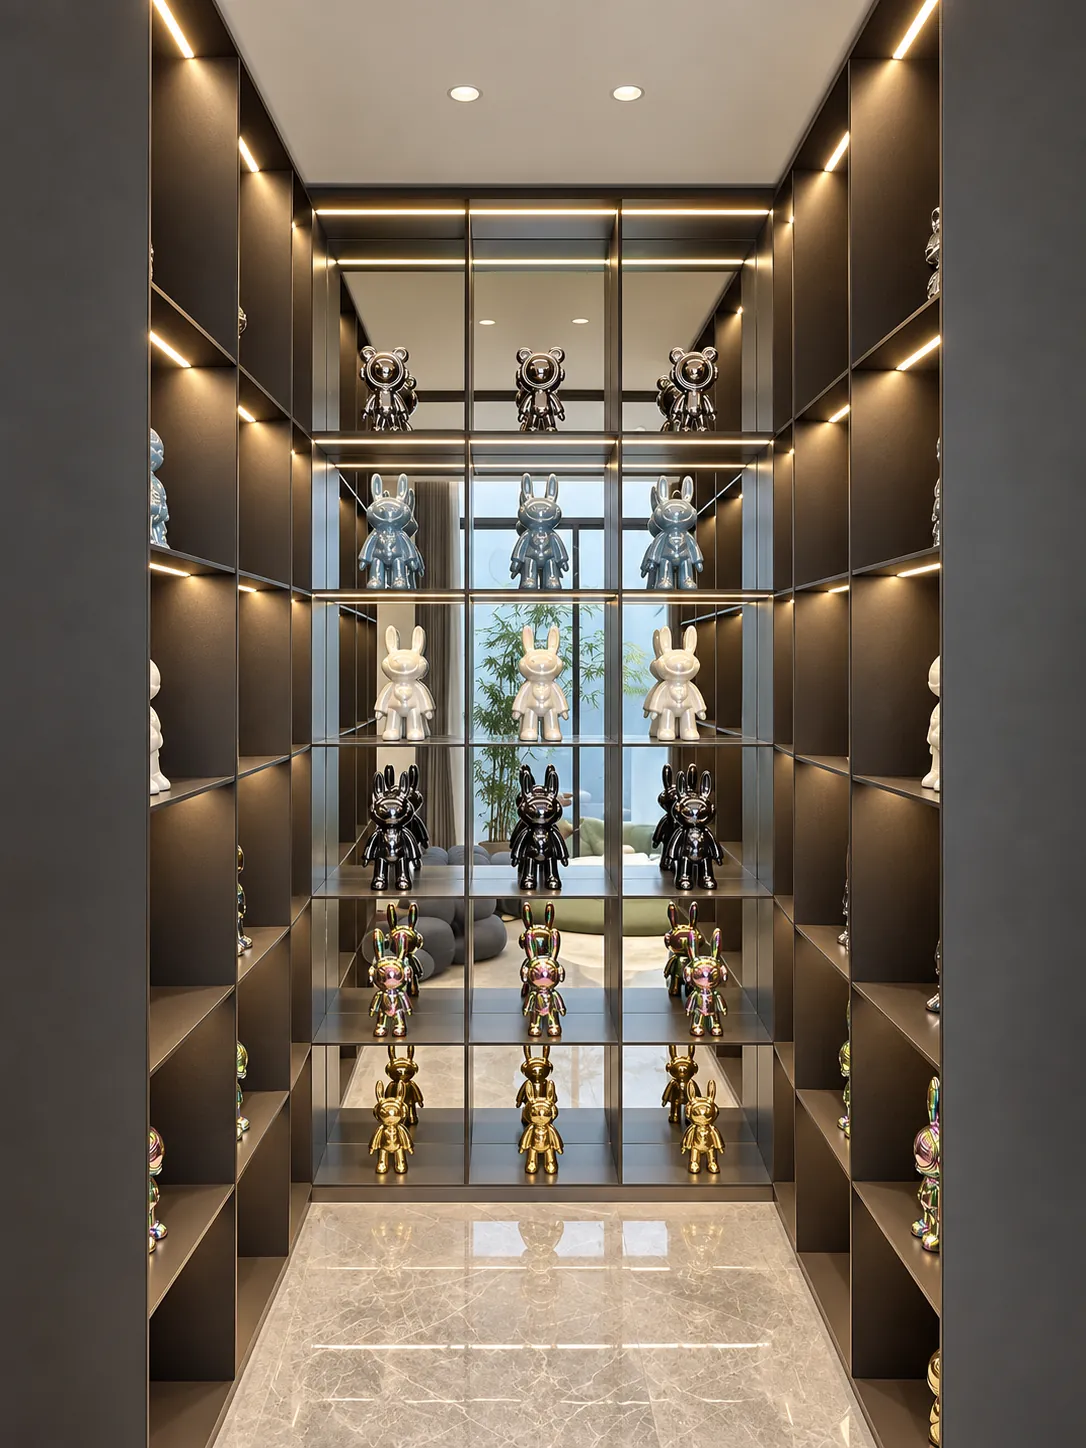
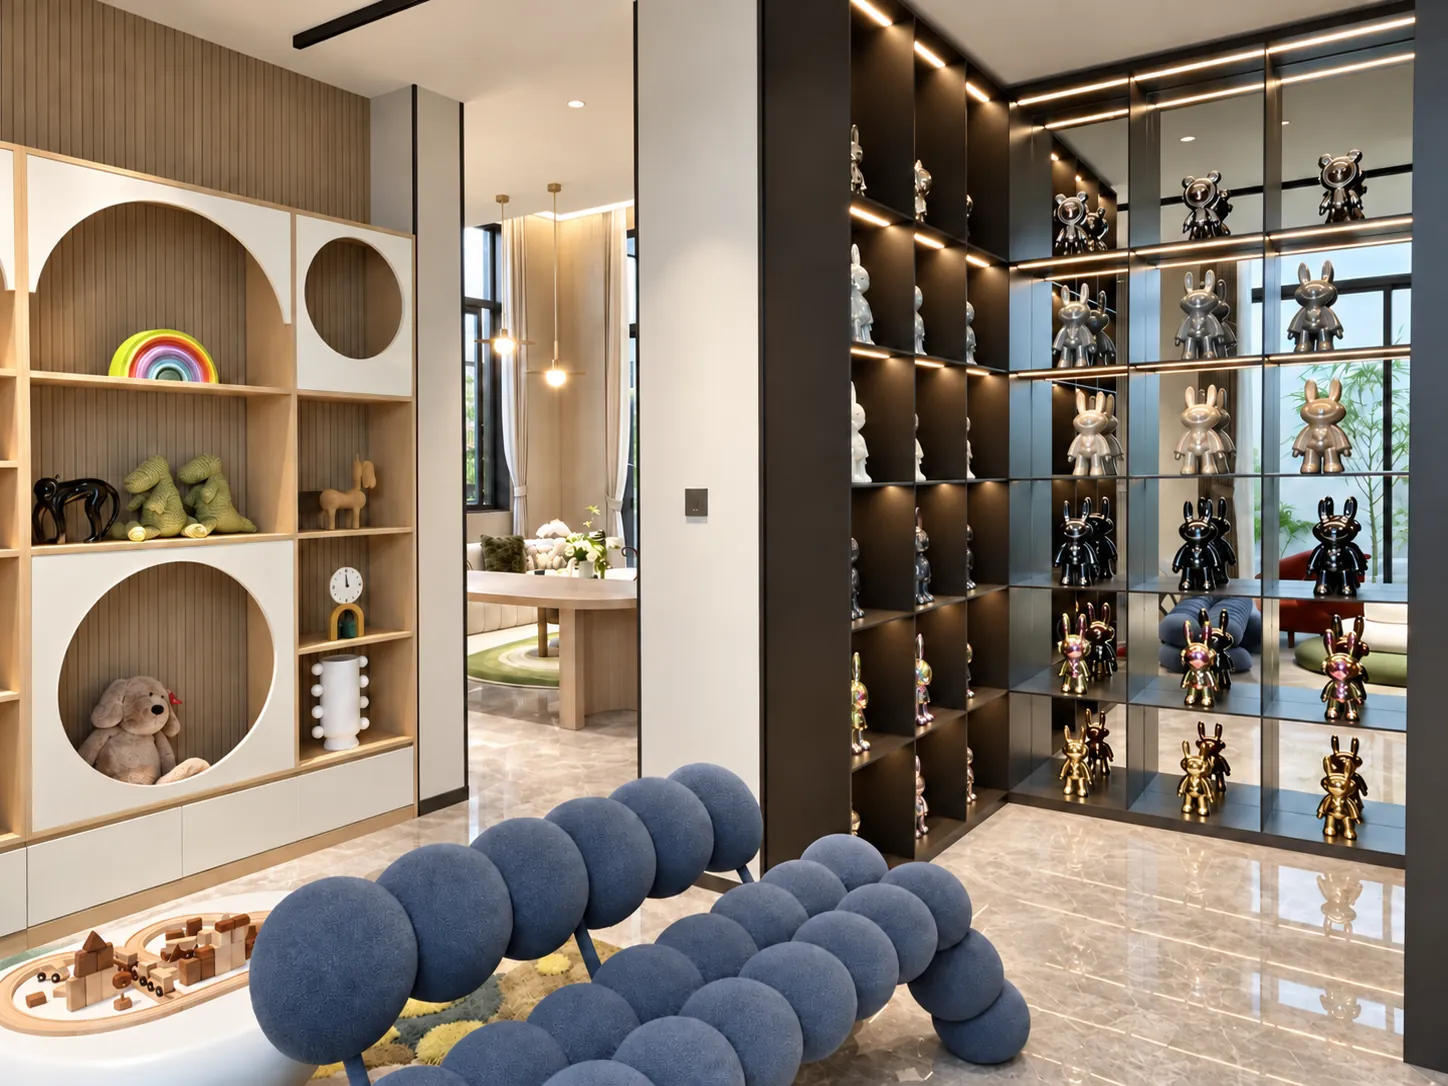
Collections | A place for every figure
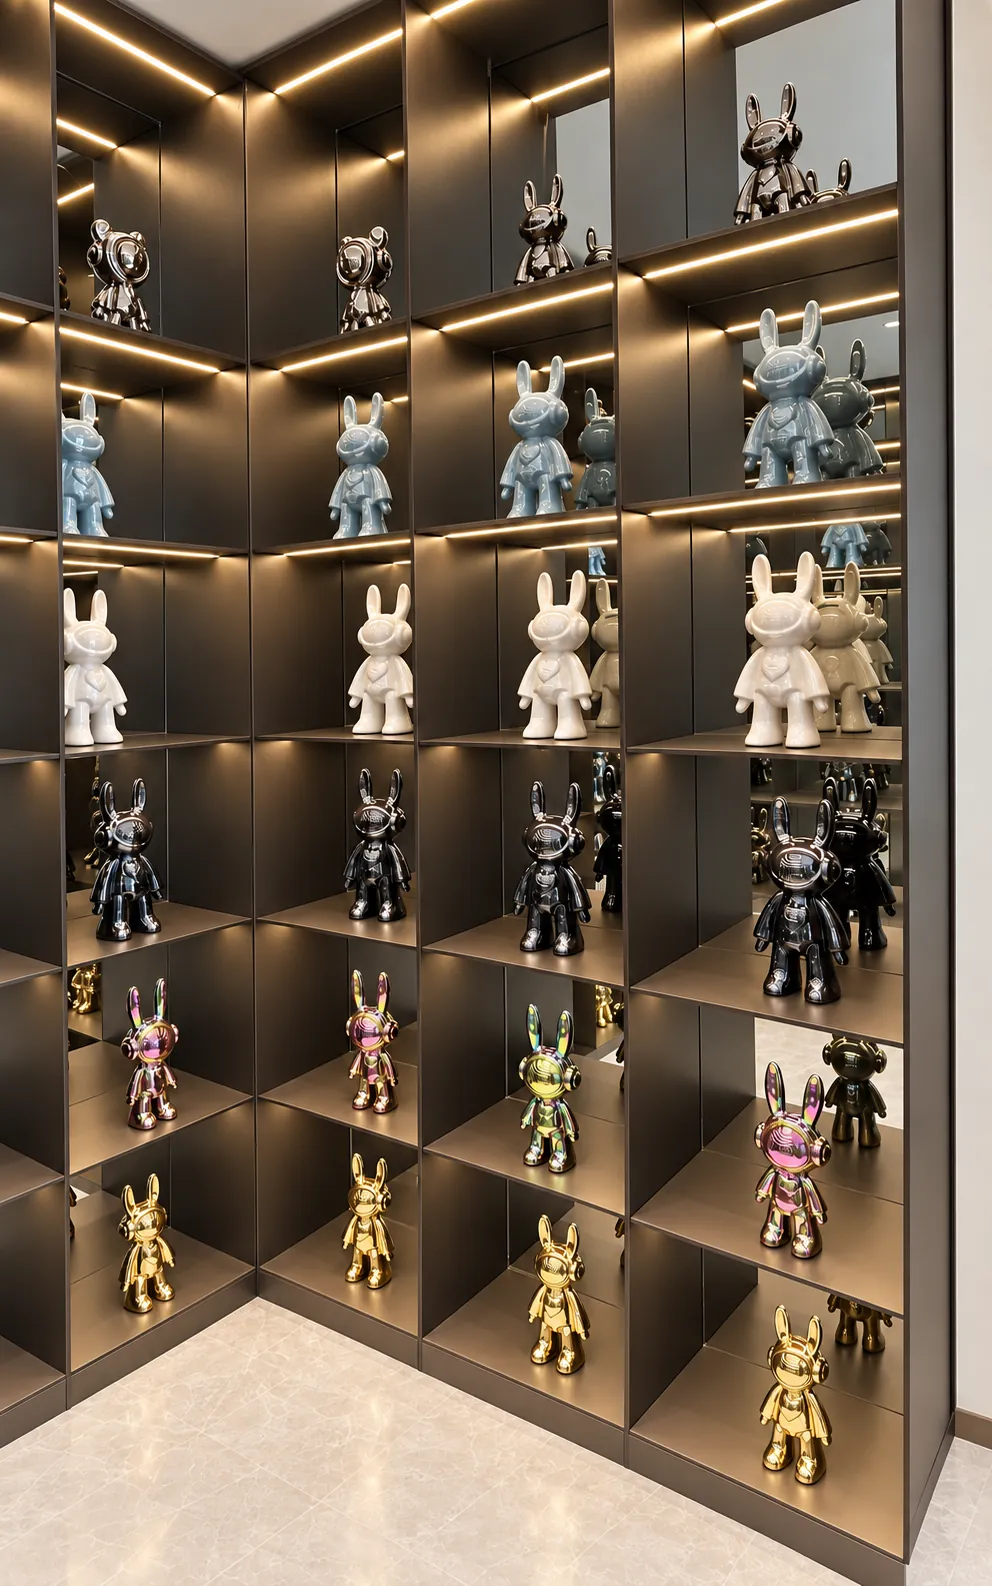
Closely spaced shelves and continuous warm lighting turn a corner into a dedicated display area Dark back panels separate the silhouettes of the collection from the surrounding space
03 / DESIGN IN DETAIL
Dressing space | Transparency and structure
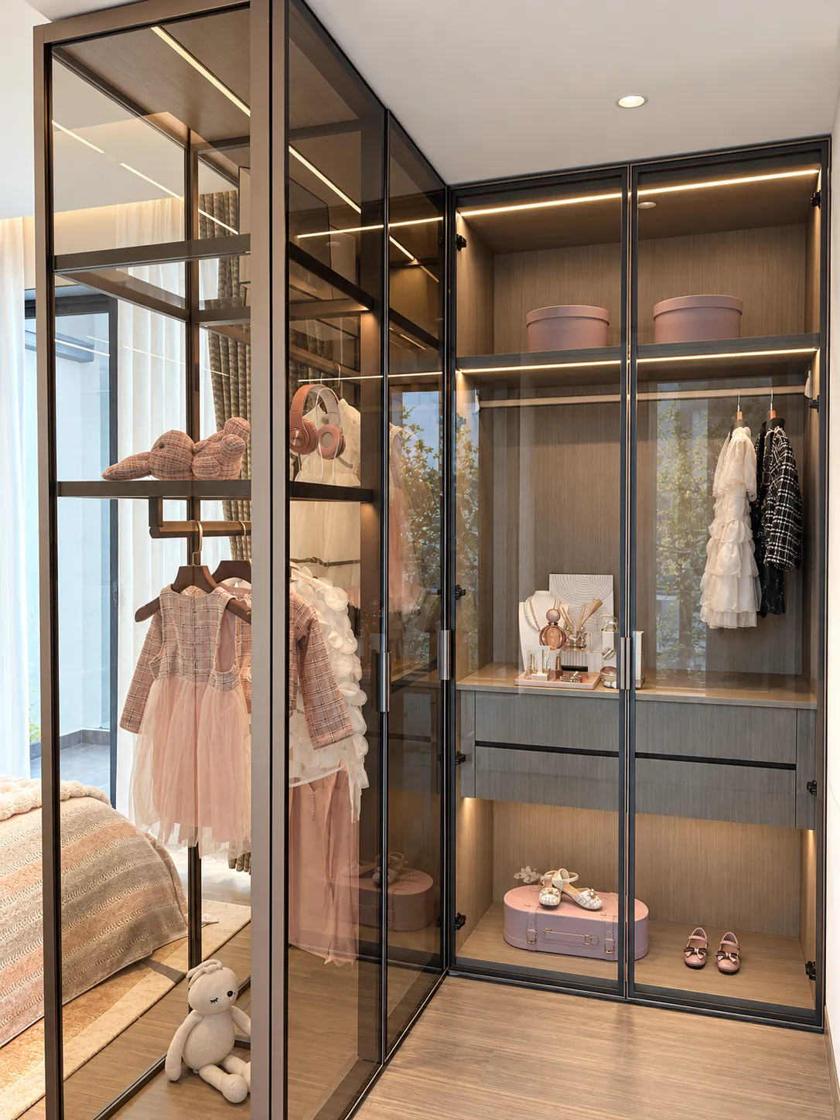
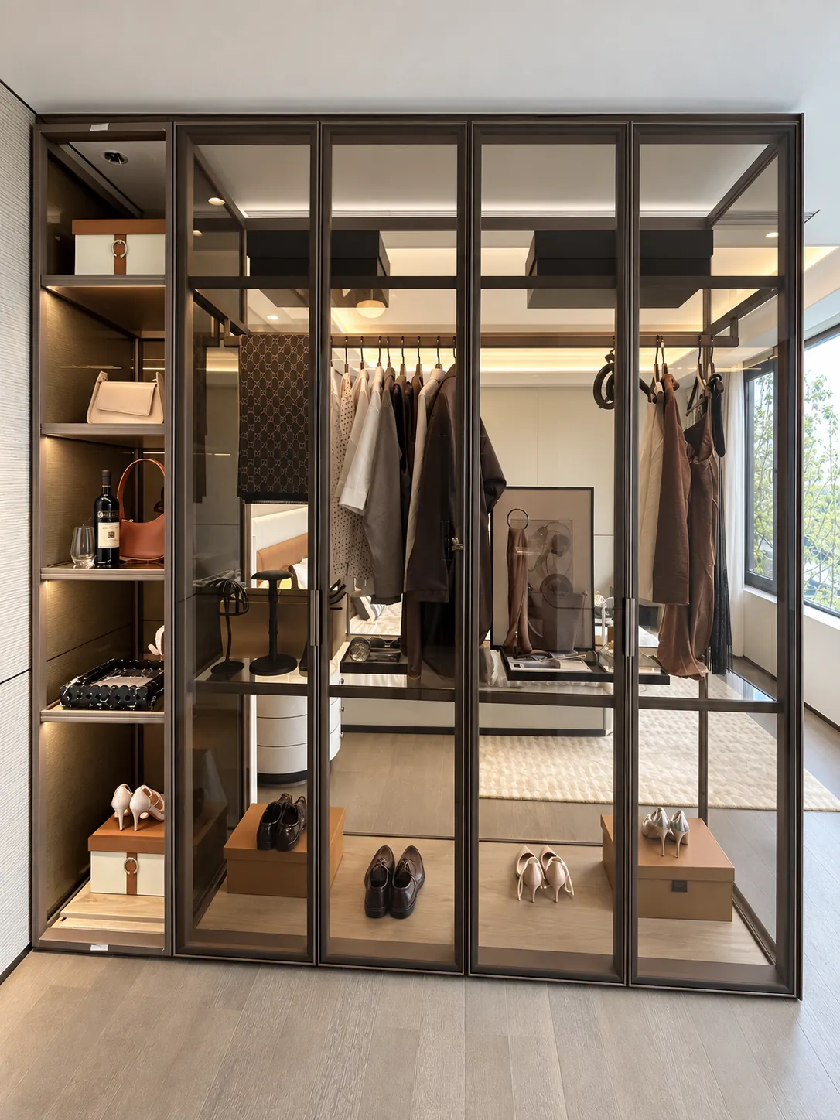
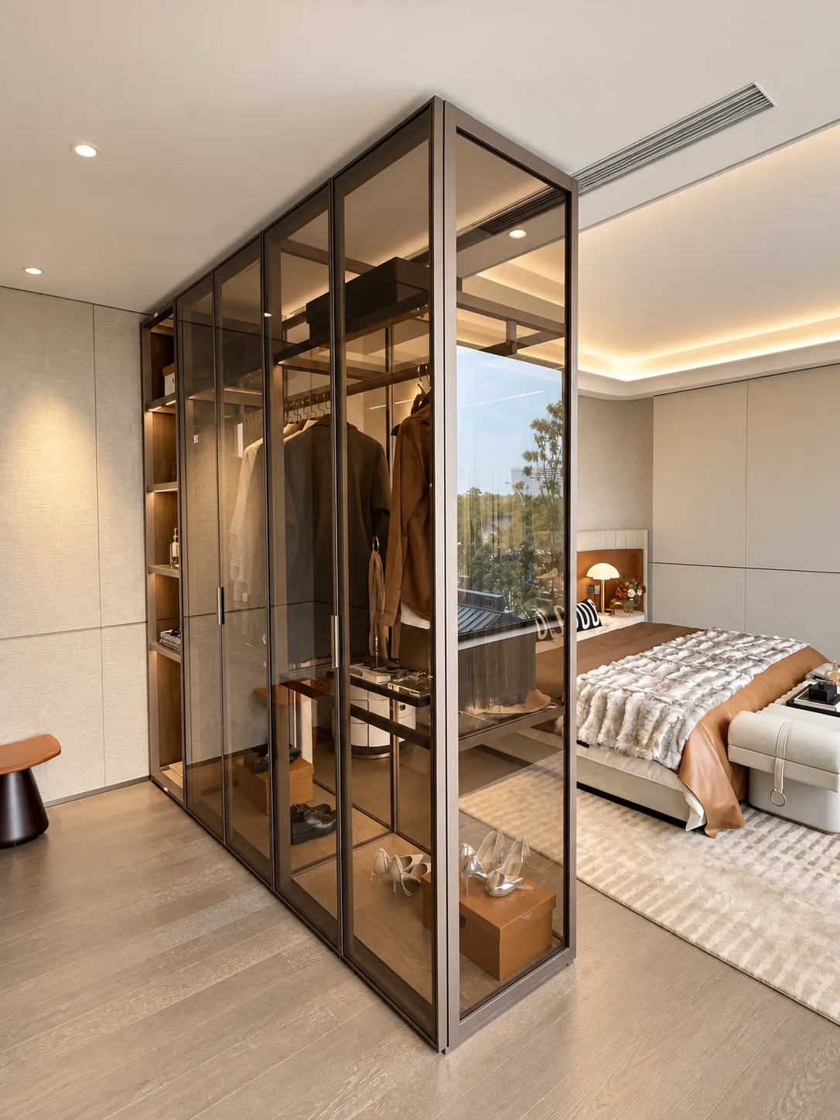
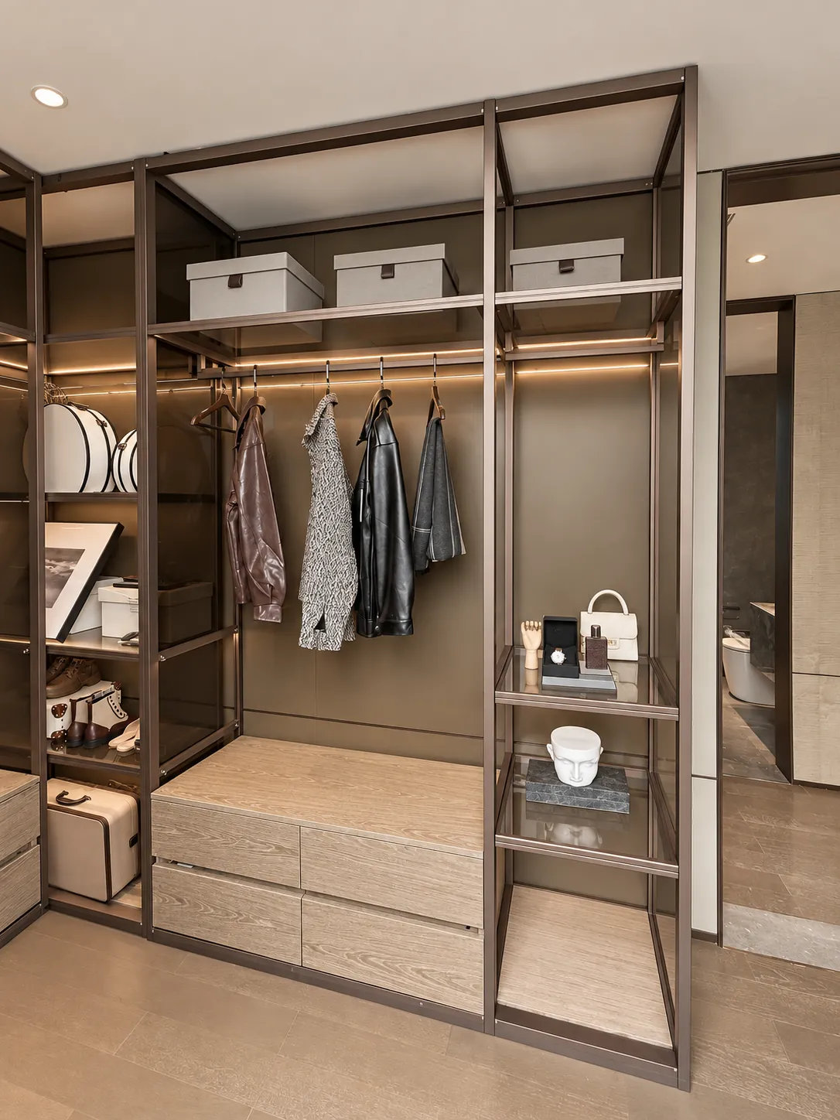
Glass-fronted cabinets reveal the internal arrangement while slender frames divide hanging and storage zones The transparent enclosure keeps the wardrobe visually connected to the bedroom
Project product gallery
Explore every product and space featured in this project
Bookcases
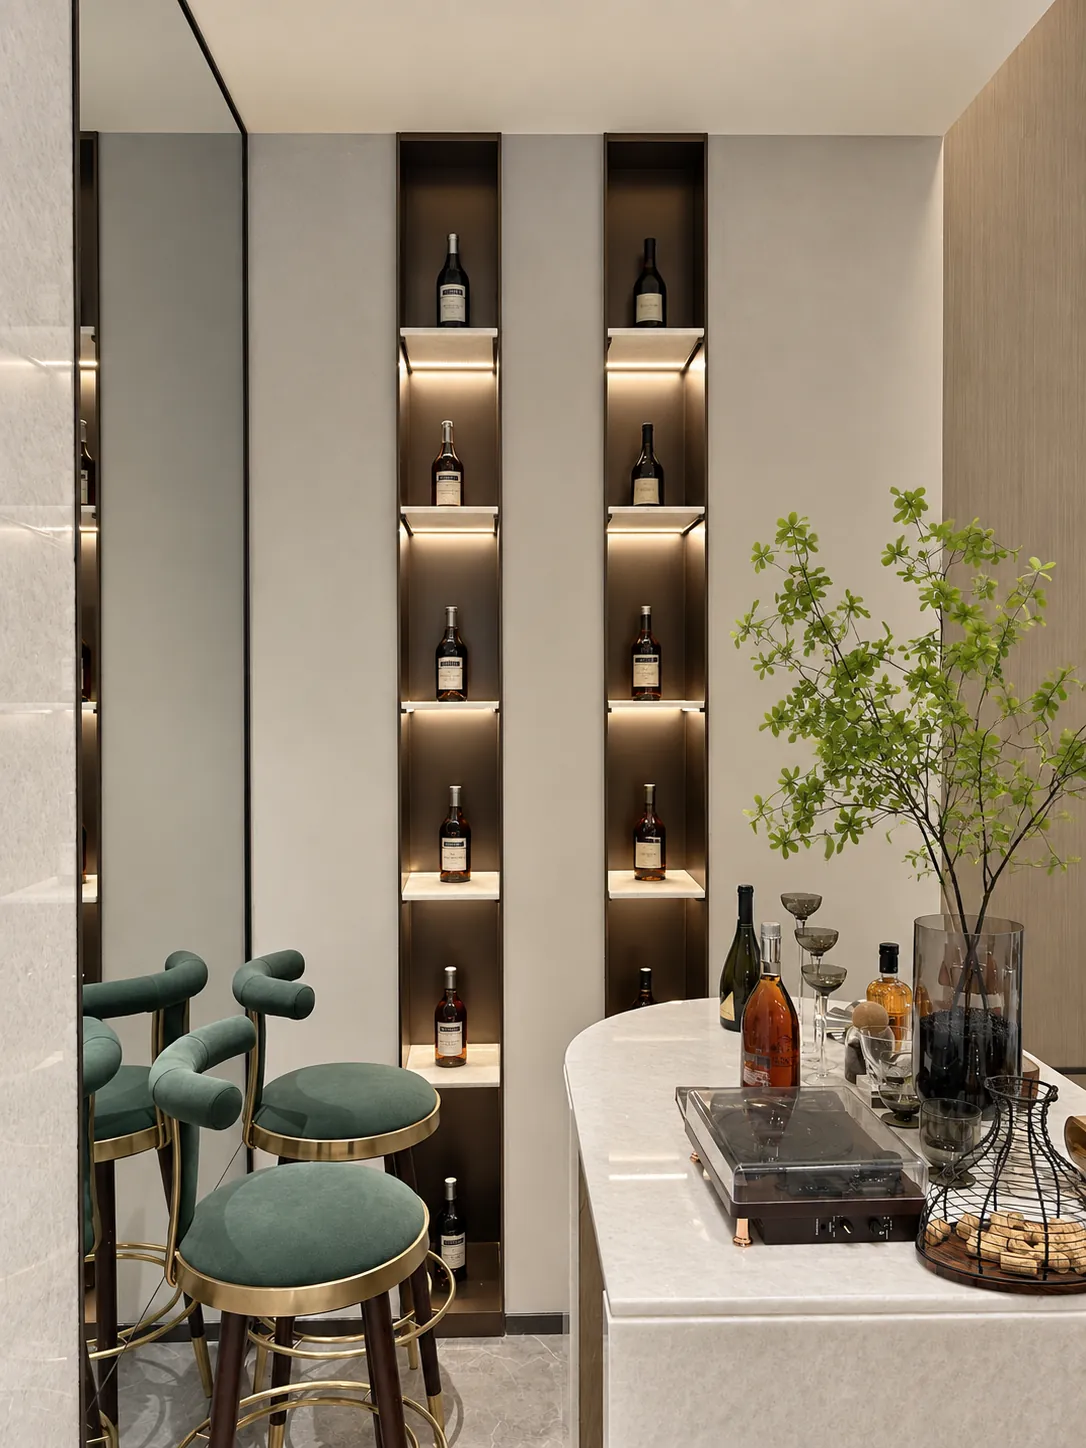
Tall closed fronts frame two narrow illuminated display columns — this cabinet composition combines concealed storage with a small amount of open display, keeping the wall calm beside the adjoining counter
Living room cabinets
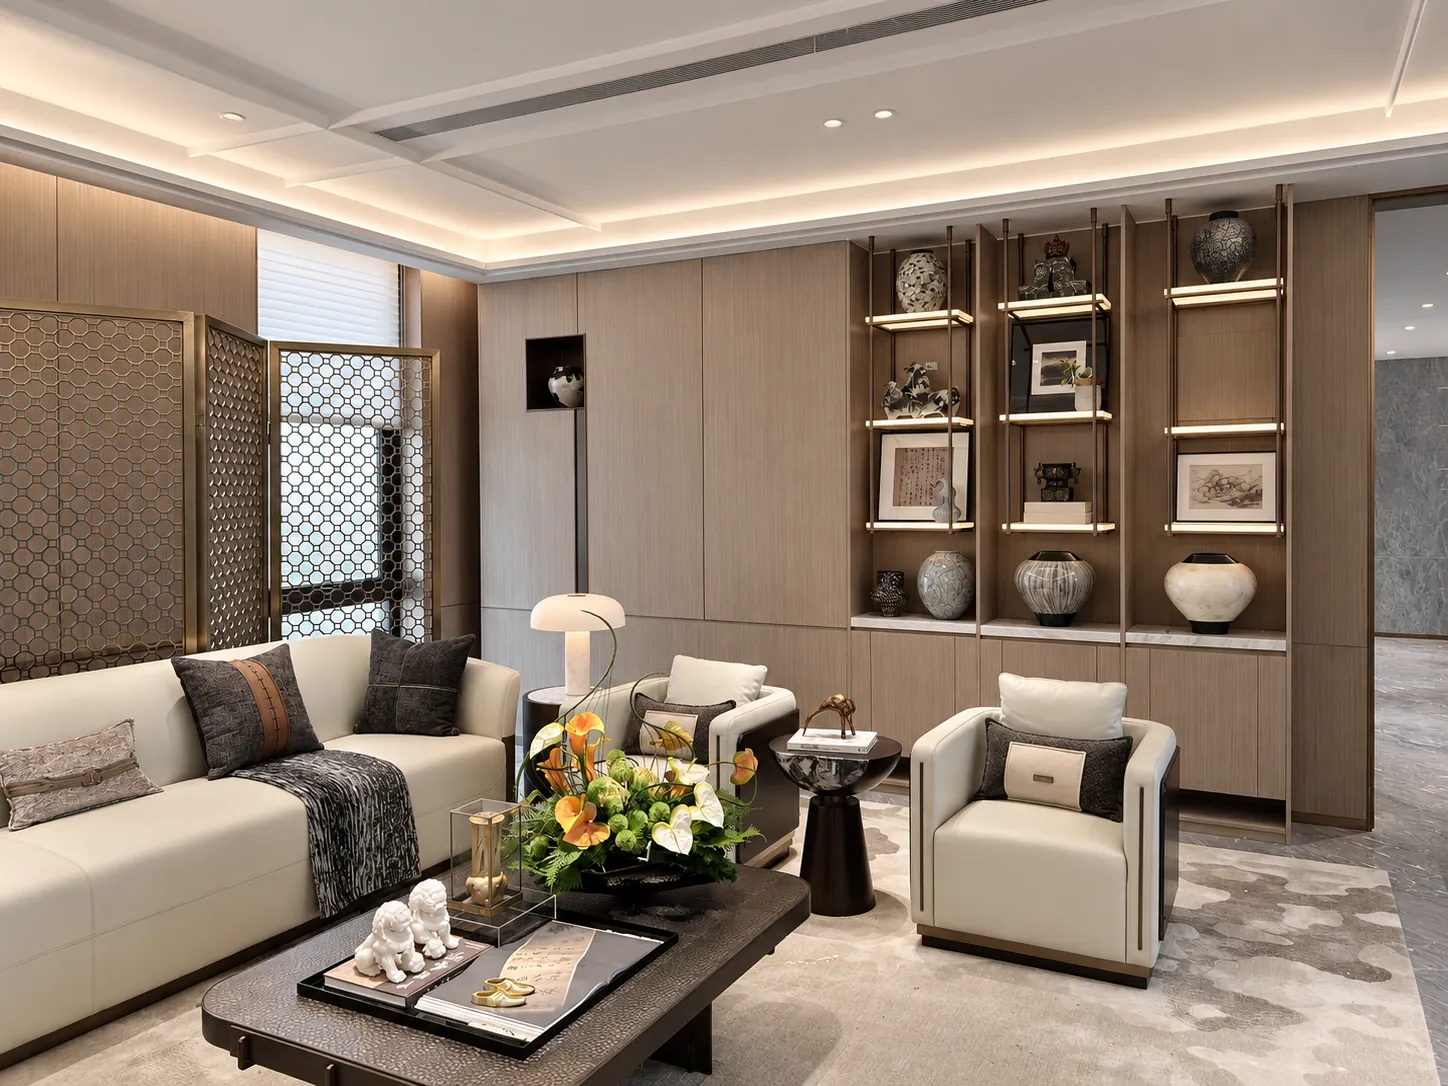
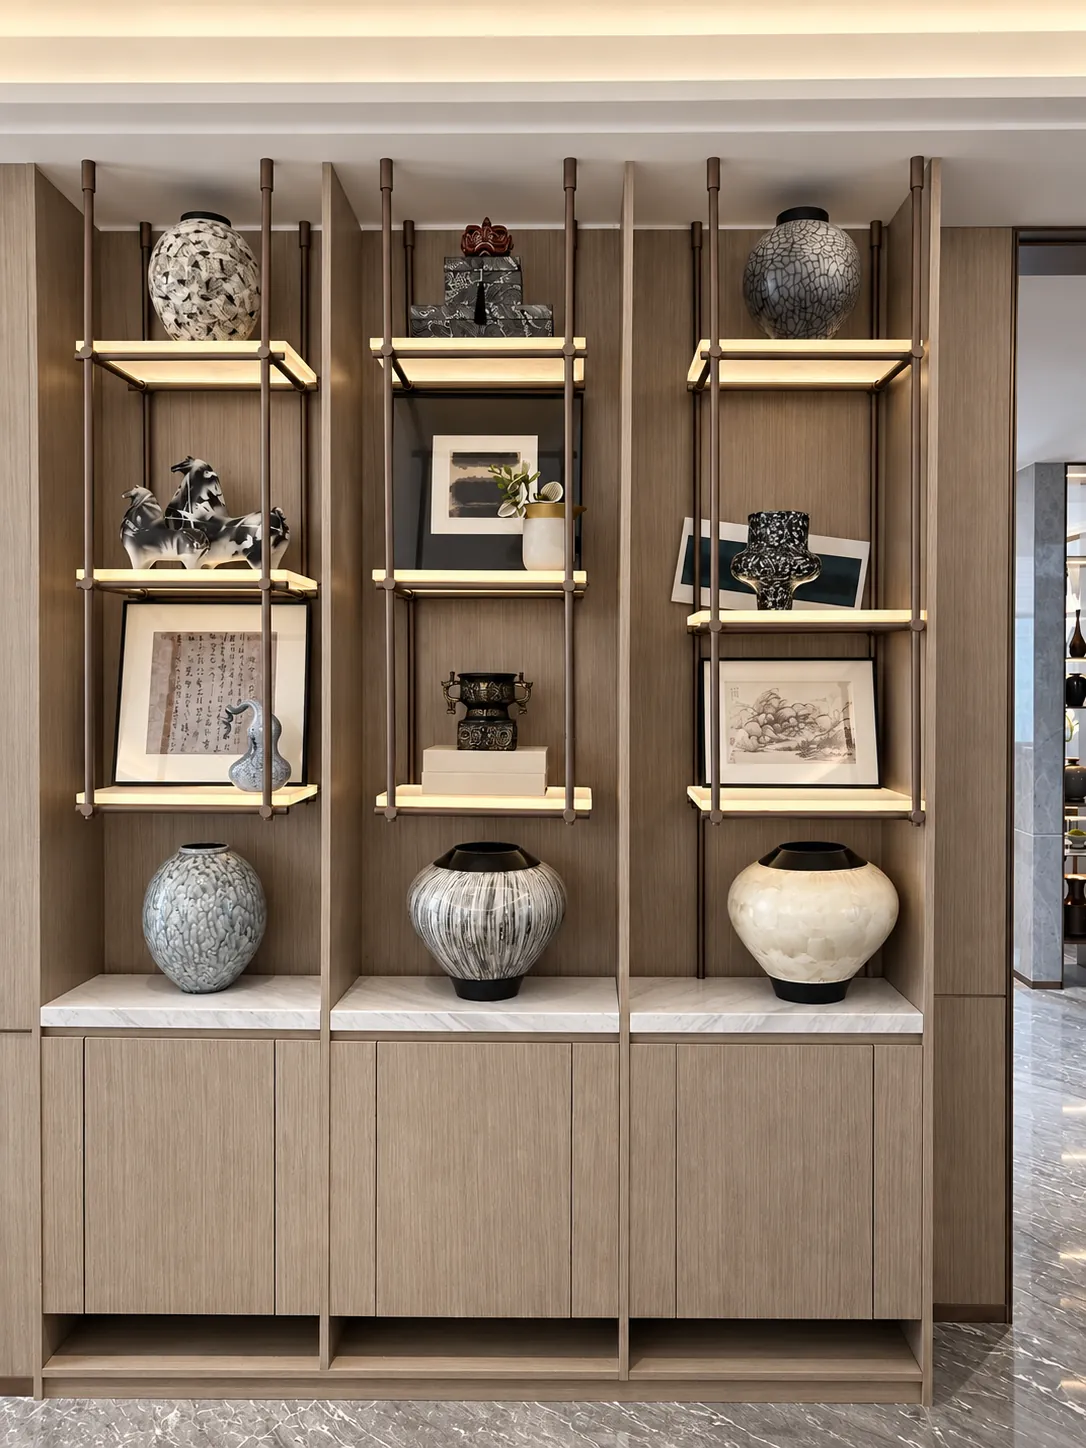
Open shelves and lower cabinets form a backdrop to the seating area — the upper bays give decorative objects room to breathe, while the solid base provides a visually grounded place for everyday storage
Open living and dining cabinets
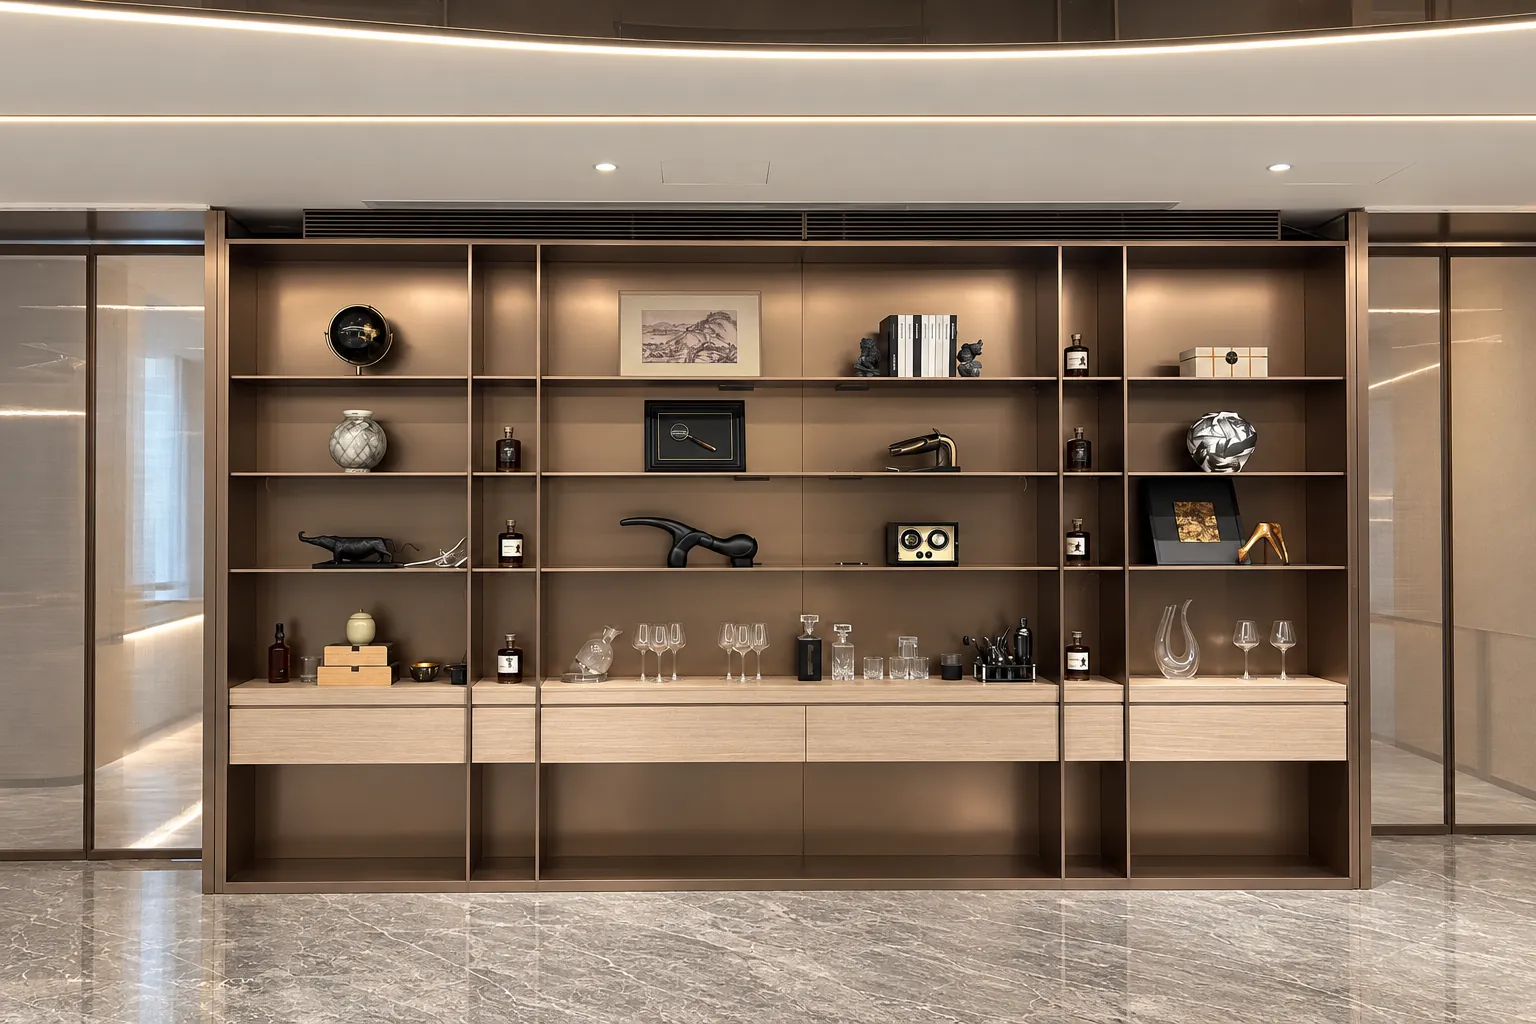
A wide open cabinet brings books, ornaments and storage into one horizontal composition — varied shelf spacing accommodates different object sizes, while a band of closed lower cabinets keeps smaller items tucked away
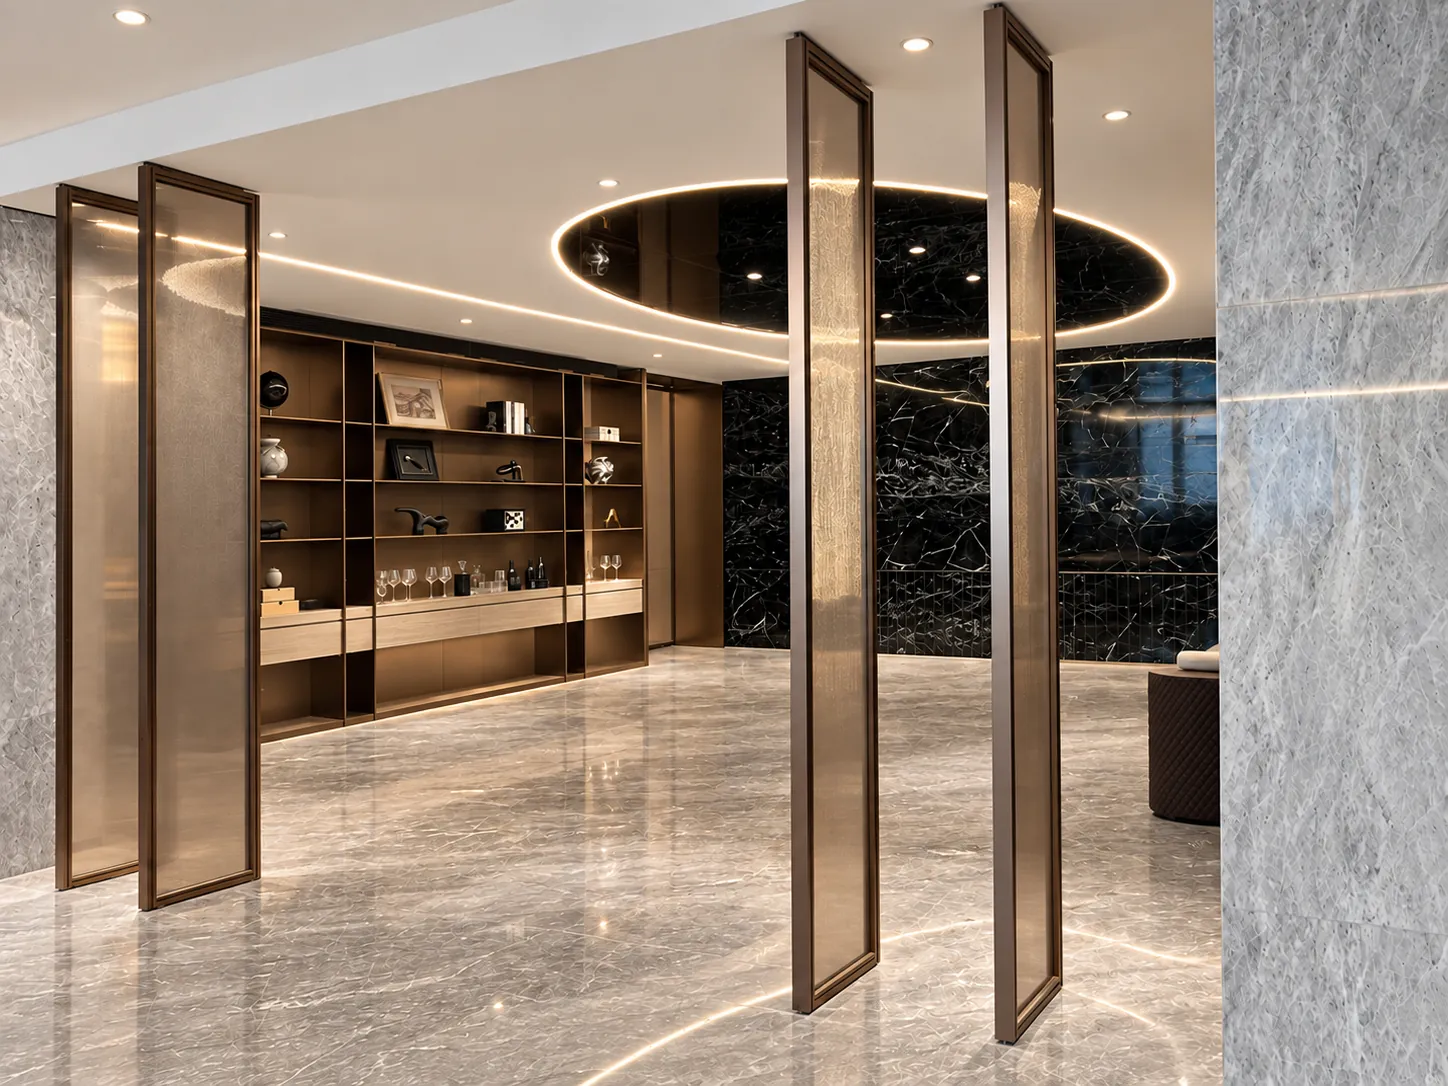
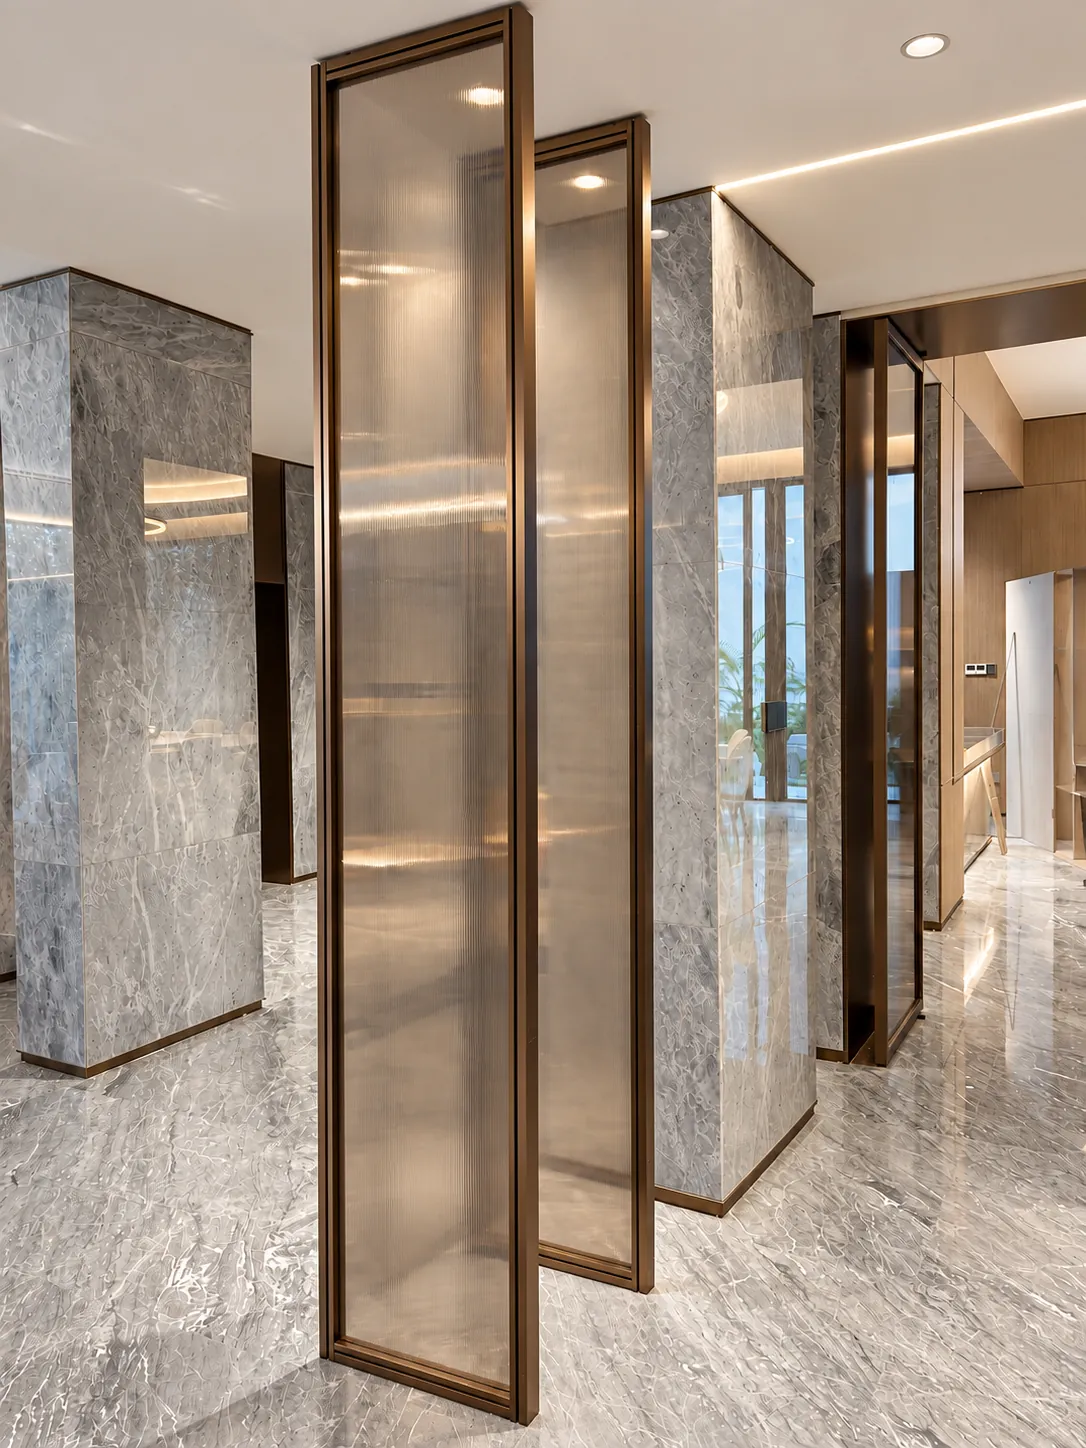
Screens
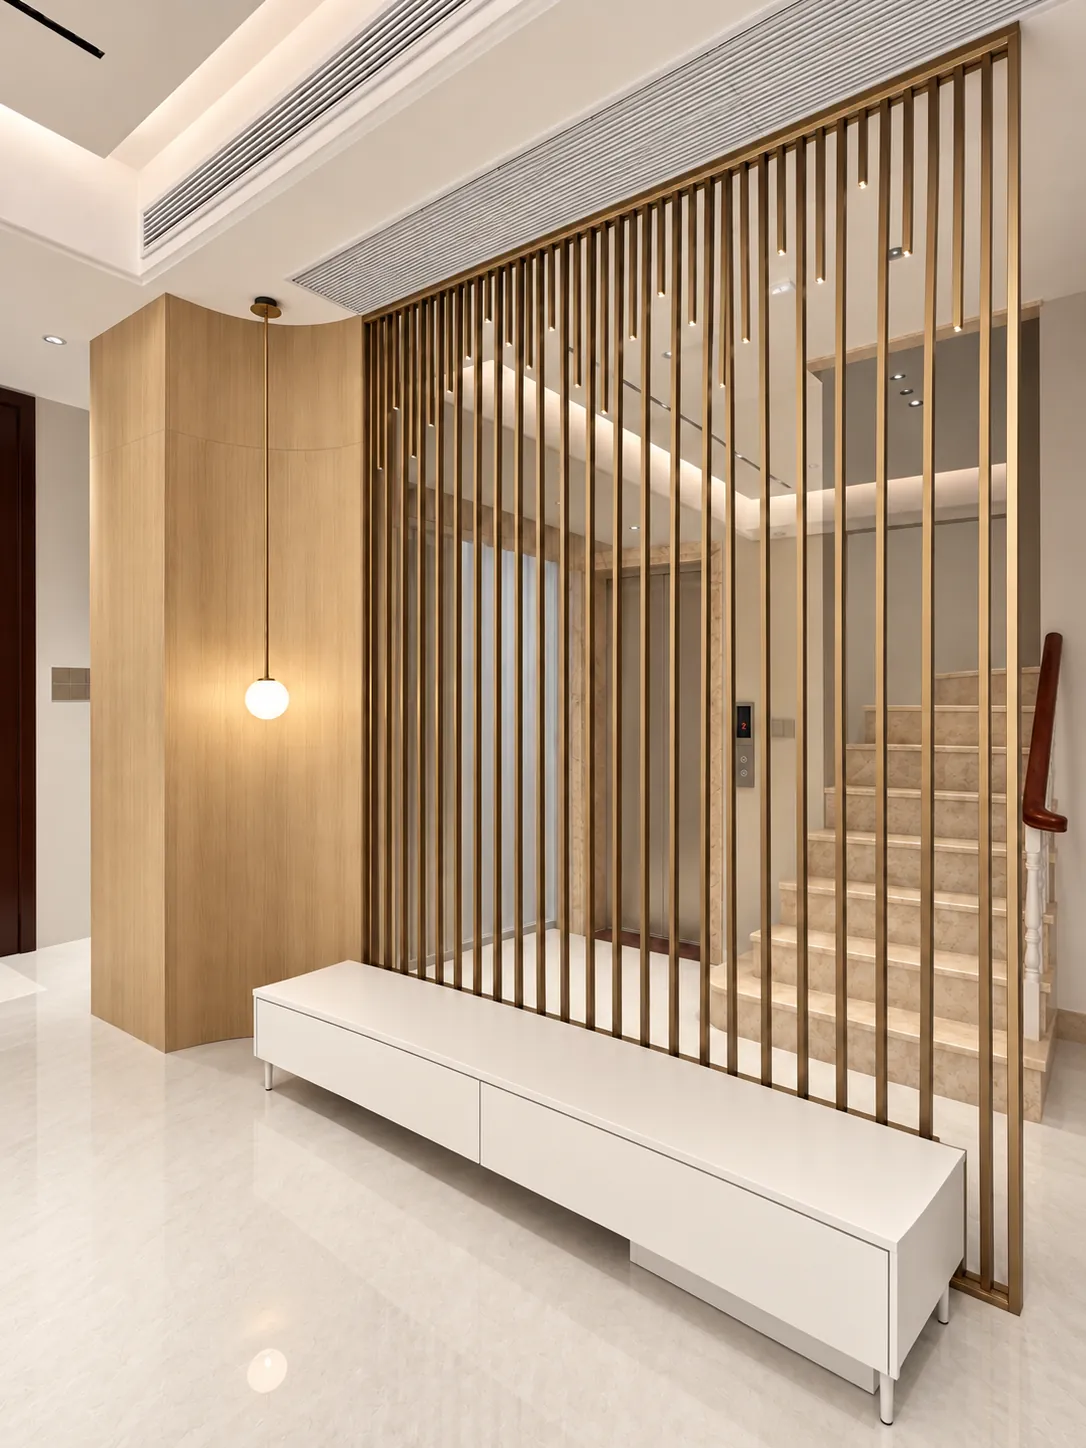
Slim framed screens mark the transition between living and dining without building a solid wall — their spacing preserves views across the room and echoes the vertical lines of the surrounding cabinetry
Collectible display cabinets
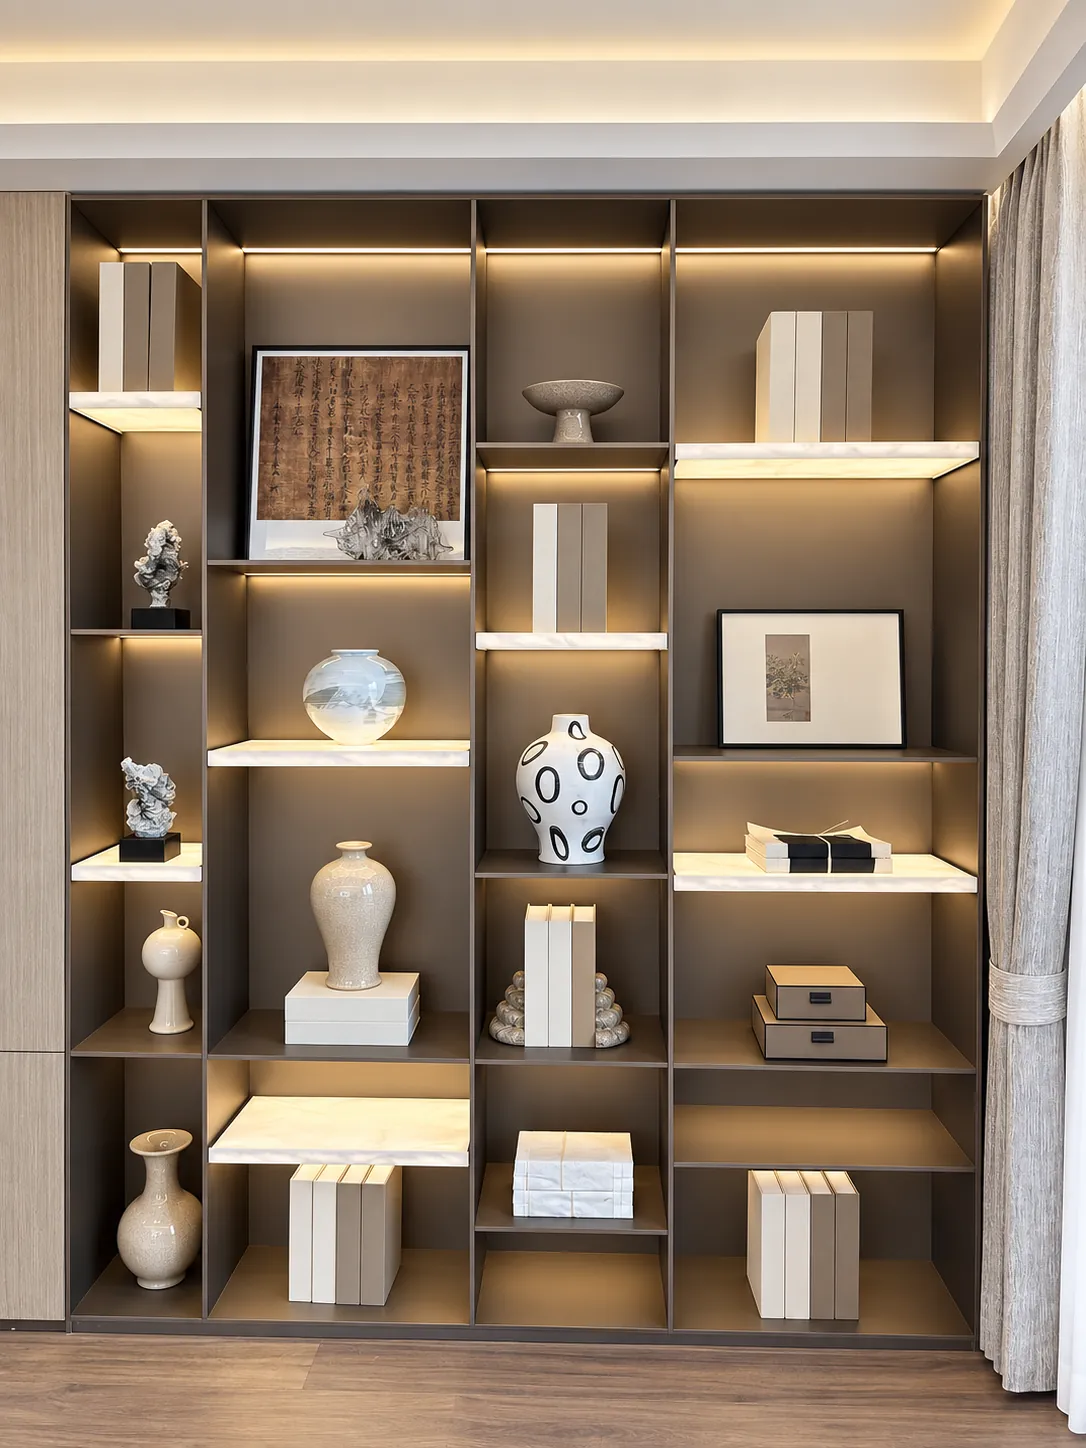
Closely spaced shelves create dedicated positions for figures of different heights — continuous warm lighting and darker back panels separate each silhouette, turning the collection into part of the room’s design
Refreshment cabinets
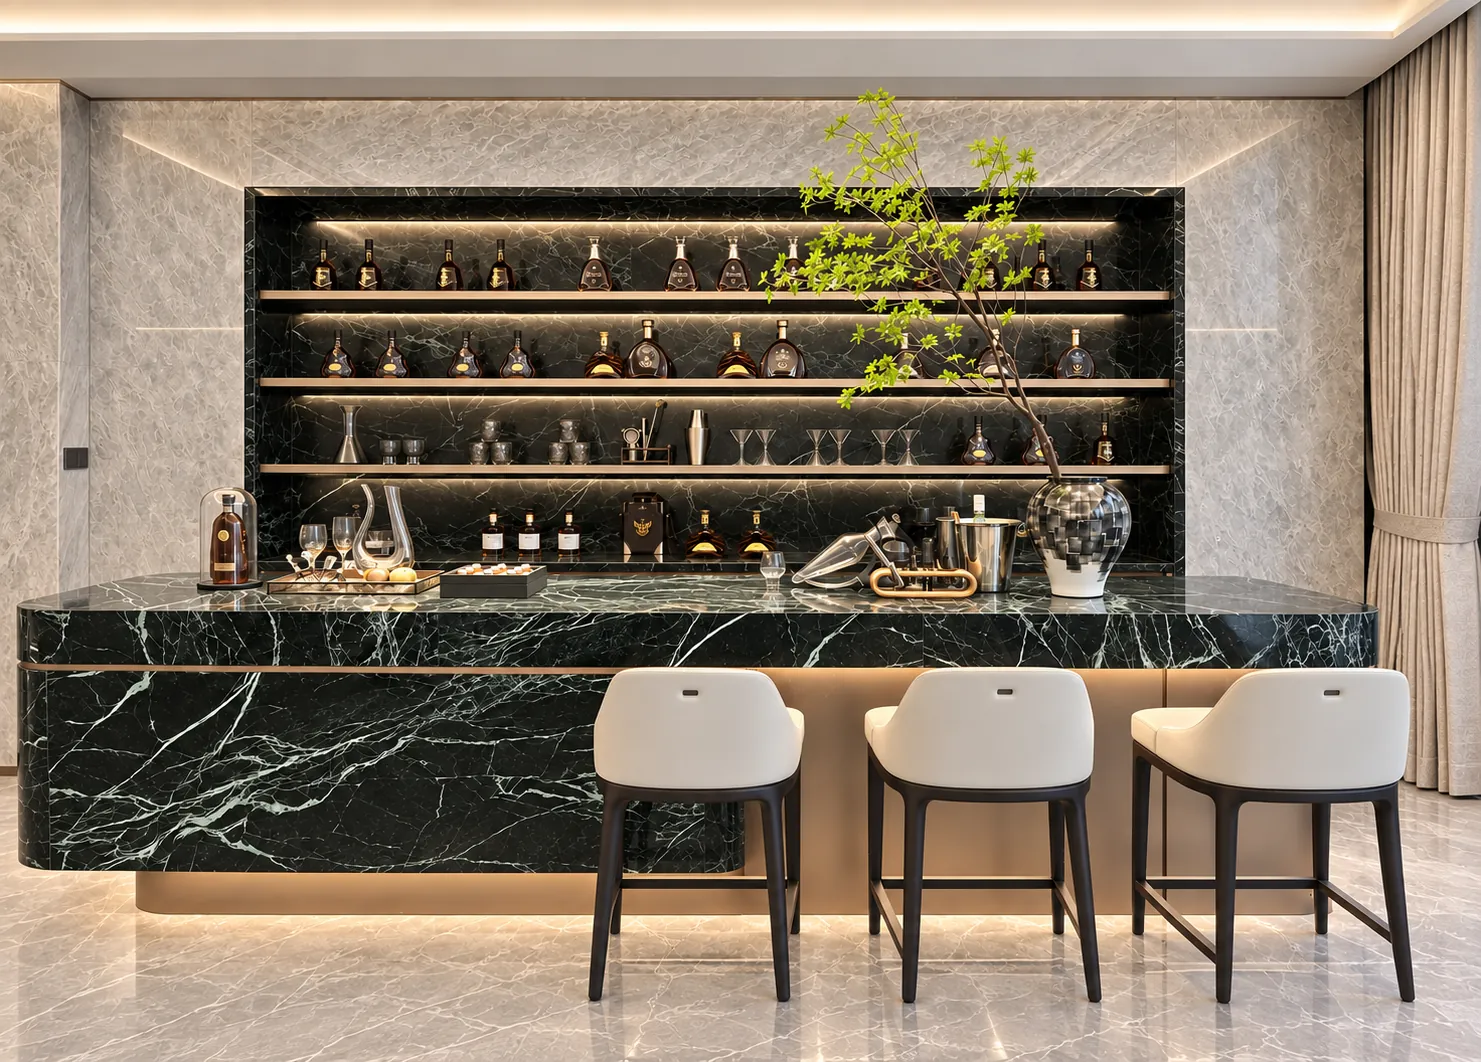
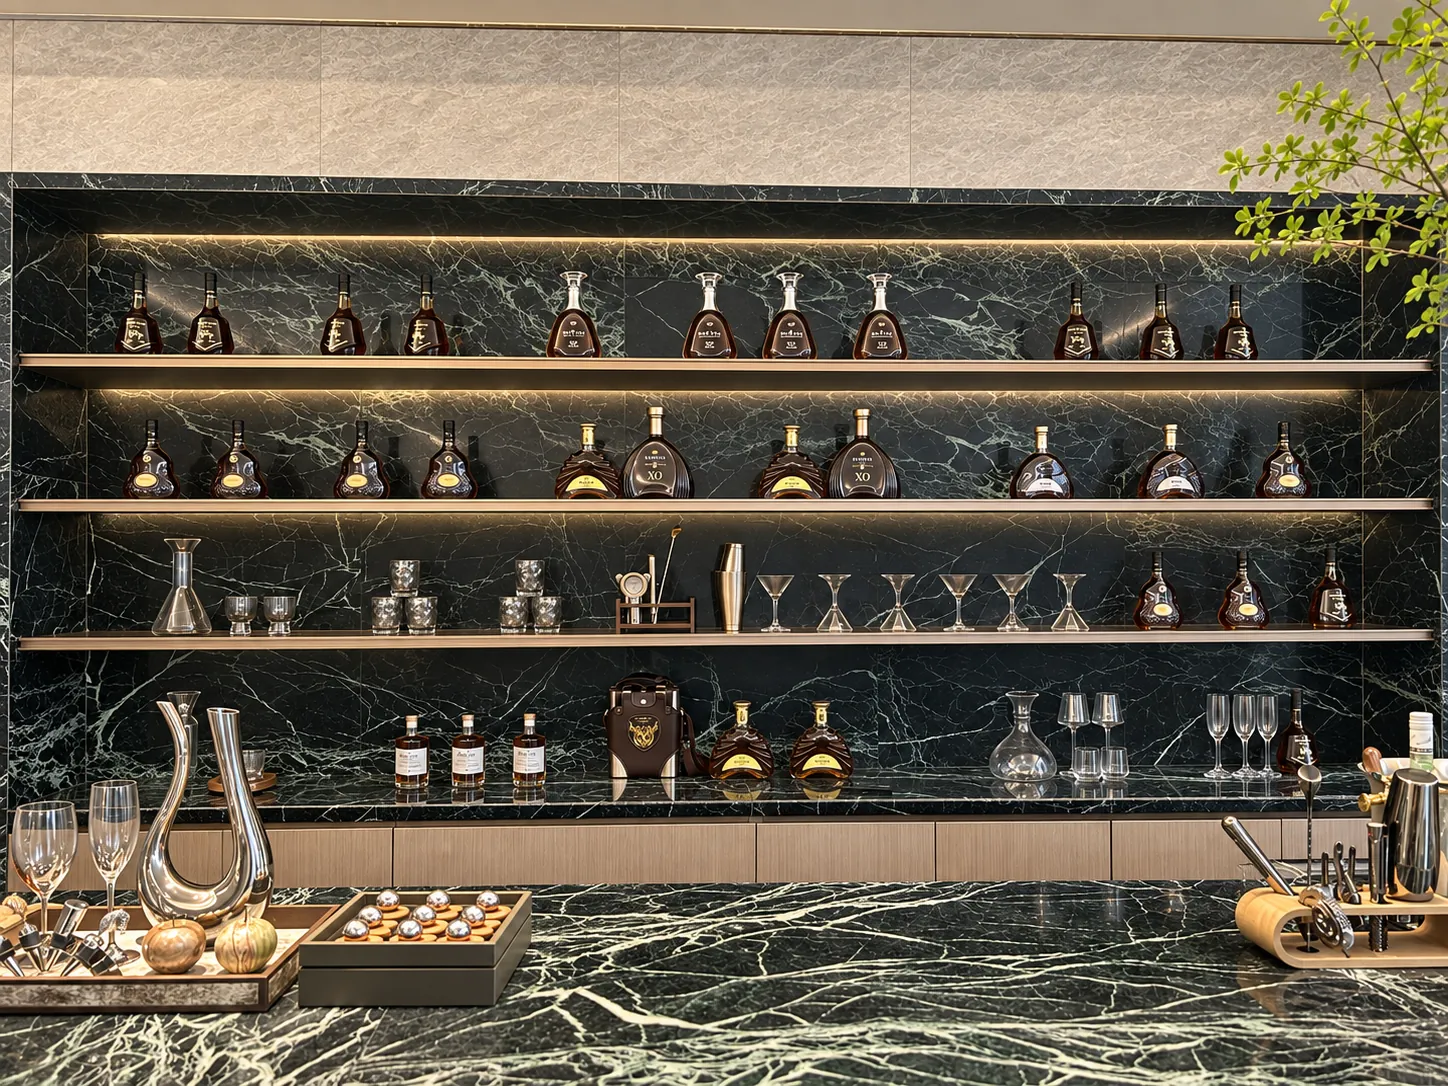
An illuminated display wall sits behind the serving counter, keeping bottles and glassware close to the social area — dark veined surfaces connect the shelving and bar into one composition for entertaining
Tea room cabinets
Offset compartments give tea vessels and decorative pieces varied places to sit — warm light highlights the changing shelf heights, creating a composed backdrop that complements the tea table rather than crowding it
Walk-in wardrobes
Glass-fronted storage combines hanging rails, drawers and open shelves within a clearly divided frame — the transparent enclosure keeps clothing visible and allows the dressing area to remain connected to the bedroom
Wardrobes
A framed wardrobe enclosure defines the dressing zone beside the bed — a mix of hanging space and lower storage supports different clothing needs while the glazed sides avoid the weight of a solid partition
Wine room
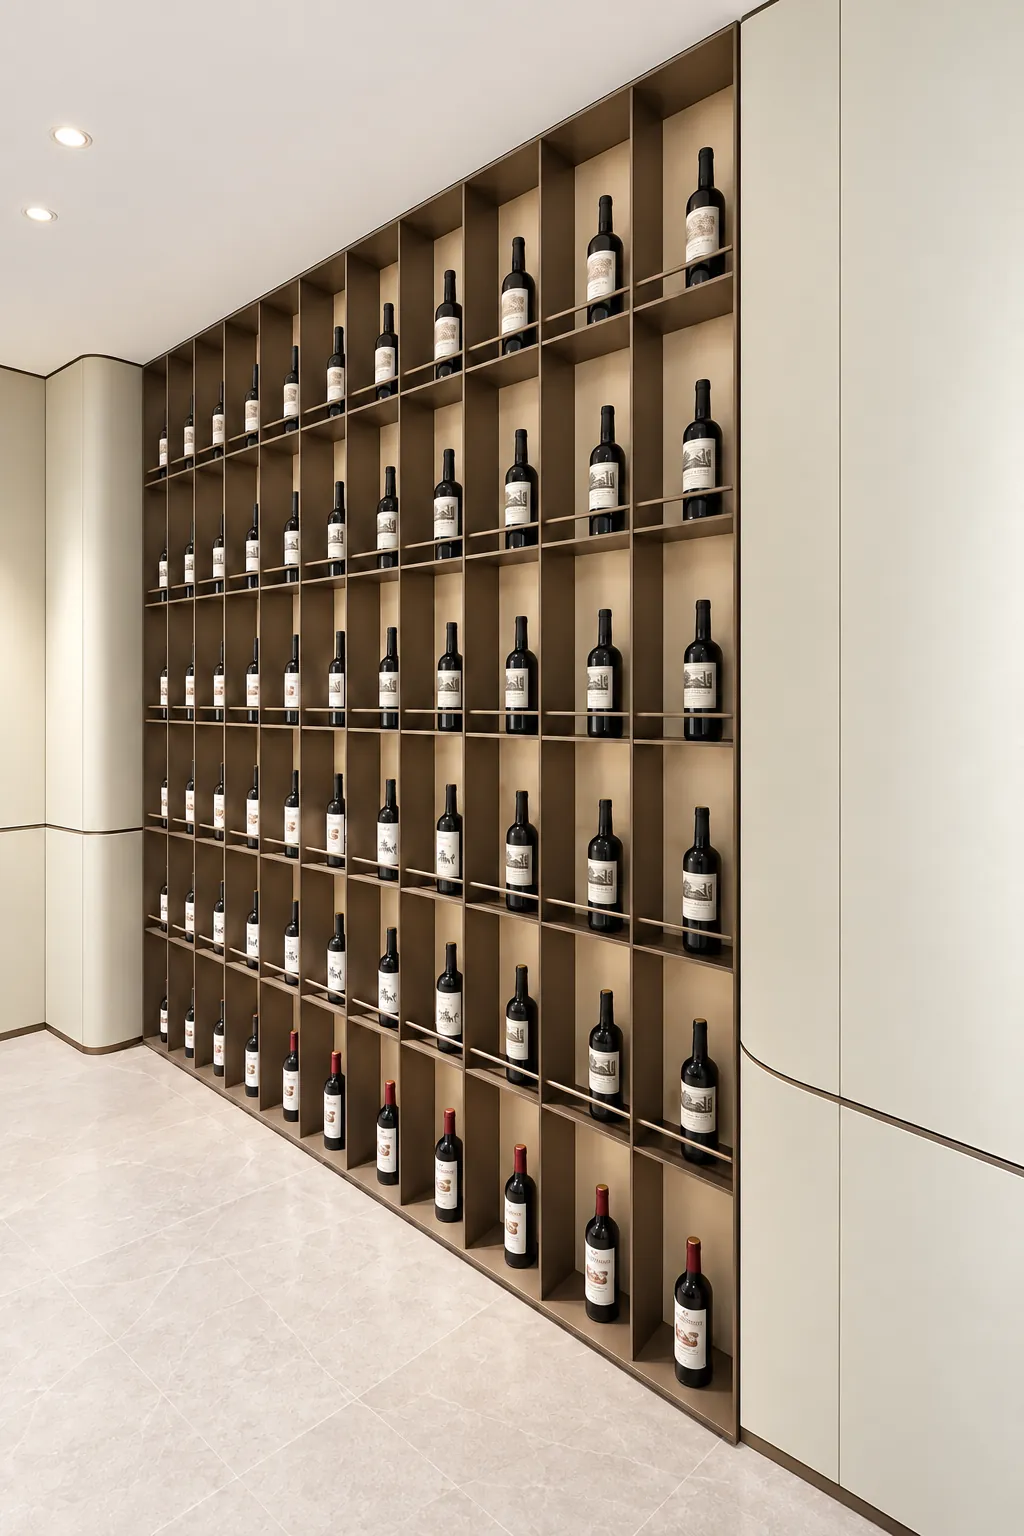
Individual bottle bays repeat across a full-height wall, giving each bottle a clear position — the regular grid makes the display easy to read and creates a contrasting rhythm beside the quieter wall panels
Living and dining partition cabinets
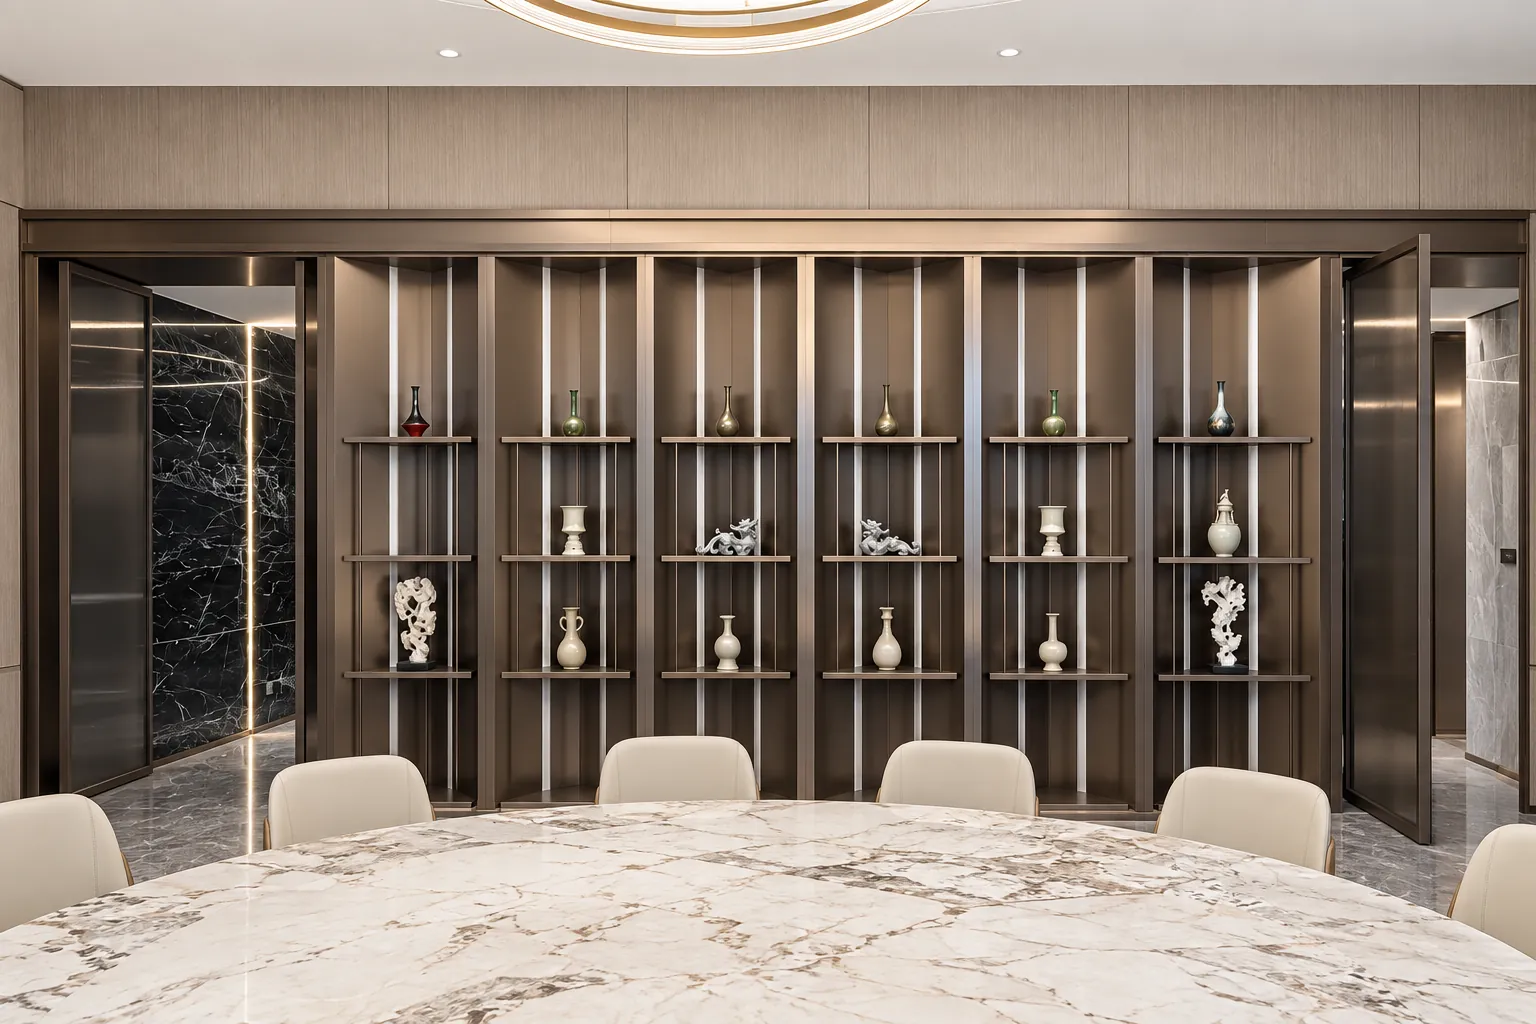
A vertical display grid forms the backdrop to the dining area and helps define its boundary — slender dividers allow decorative objects to provide the visual interest while maintaining an ordered architectural rhythm
Dining sideboards
Illuminated upper shelves display tableware and ornaments above closed base cabinets — positioning both forms of storage beside the dining table brings serving essentials and decorative display into the same area
MAKE IT YOUR OWN
Bring your space into focus
Share the details you like, your drawings and the destination for your project