Guangzhou, China
The Gallery Residence
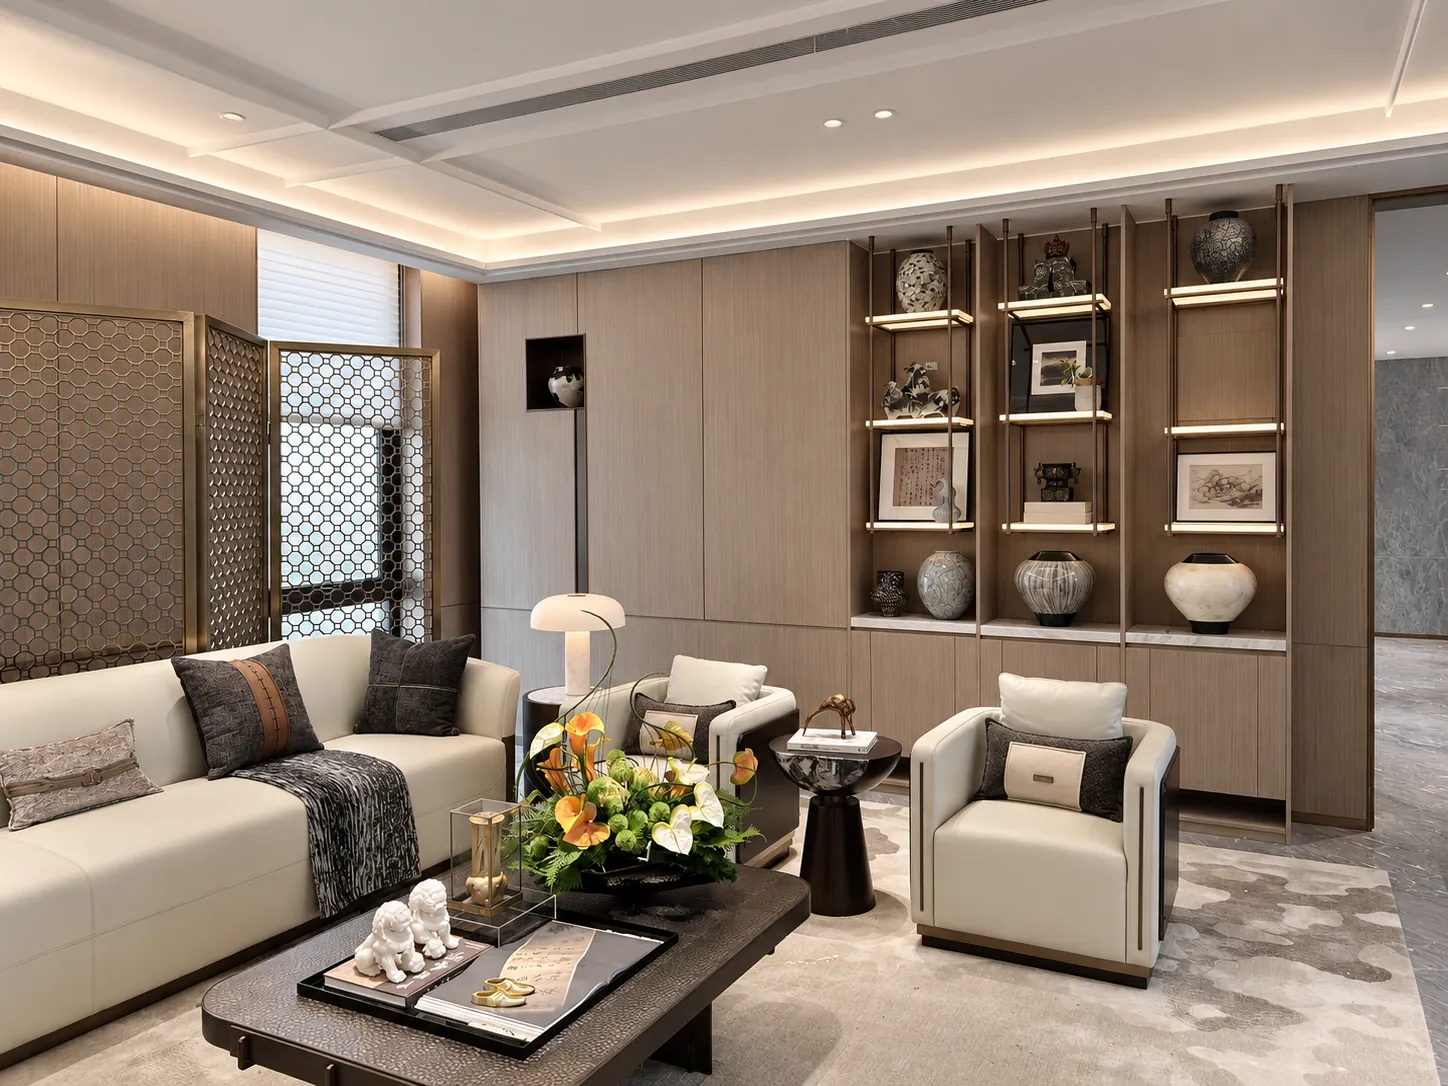
A sequence of illuminated cabinets connects the living room, bedroom and wine room, giving personal collections a place within the architecture
- Location
- Guangzhou, China
- Space
- Residential interiors
- Featured products
- Primary bedroom · Primary bathroom · Storage room · Shared bathroom · Guest bathroom · Living room · Motorcycle studio · Secondary bathroom · Lounge · Wine room
01 / DESIGN IN DETAIL
Living room | Display around a central screen
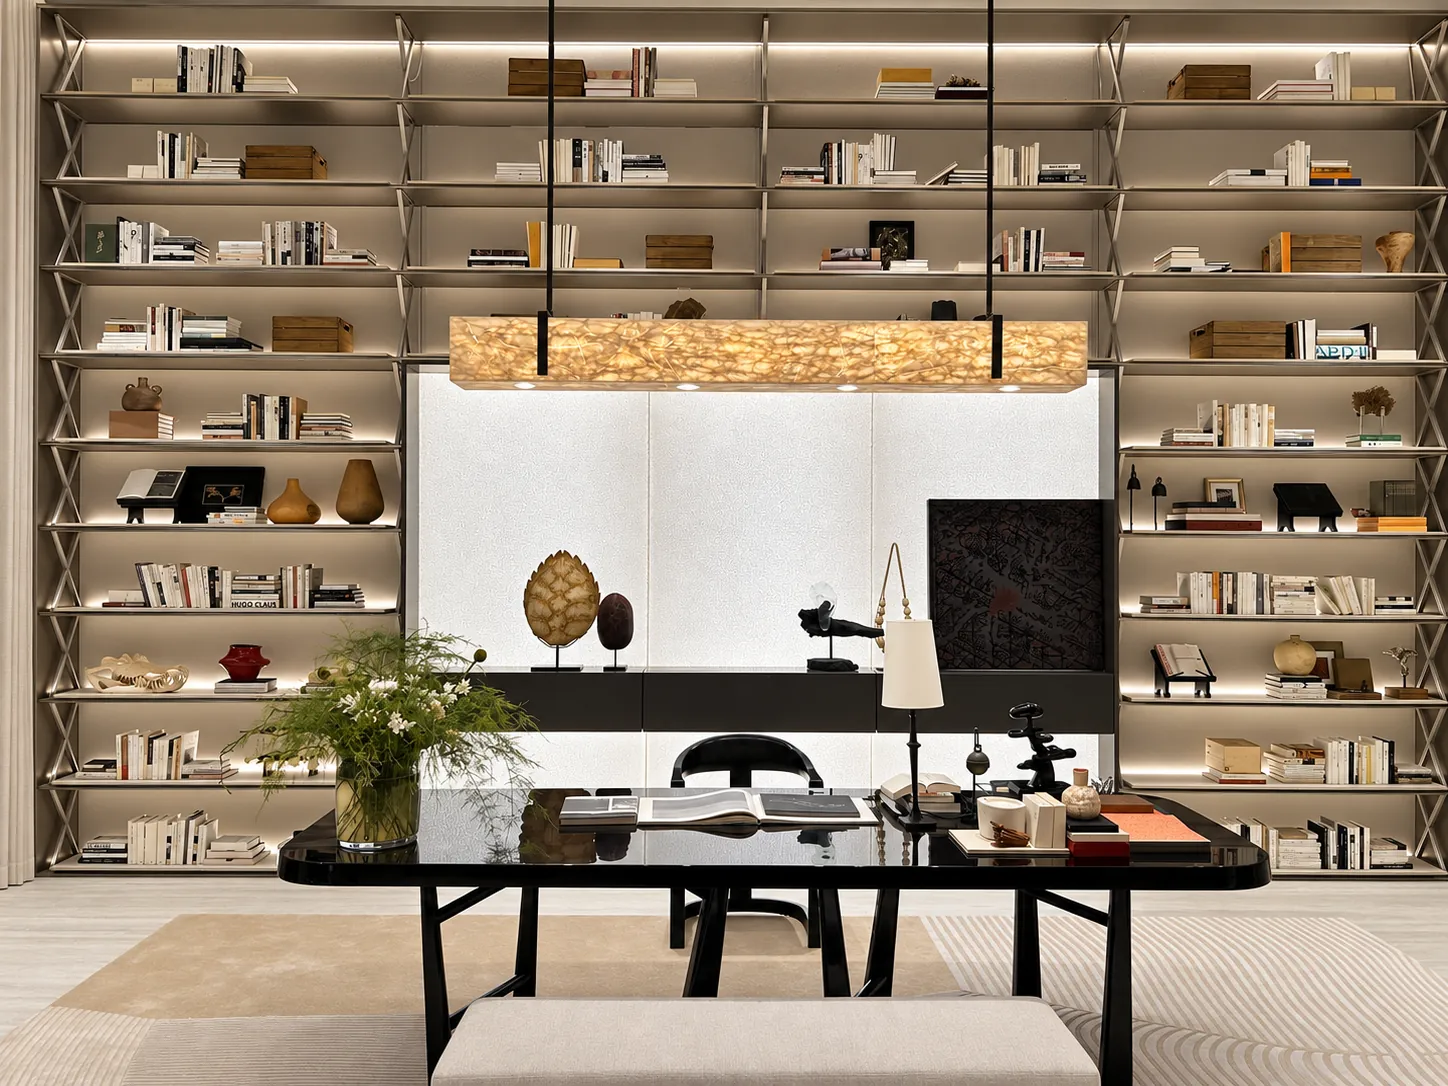
Slim horizontal shelves frame the central media area, while vertical dividers give objects of different sizes their own place The repeated lines connect the display wall to the rest of the room
02 / DESIGN IN DETAIL
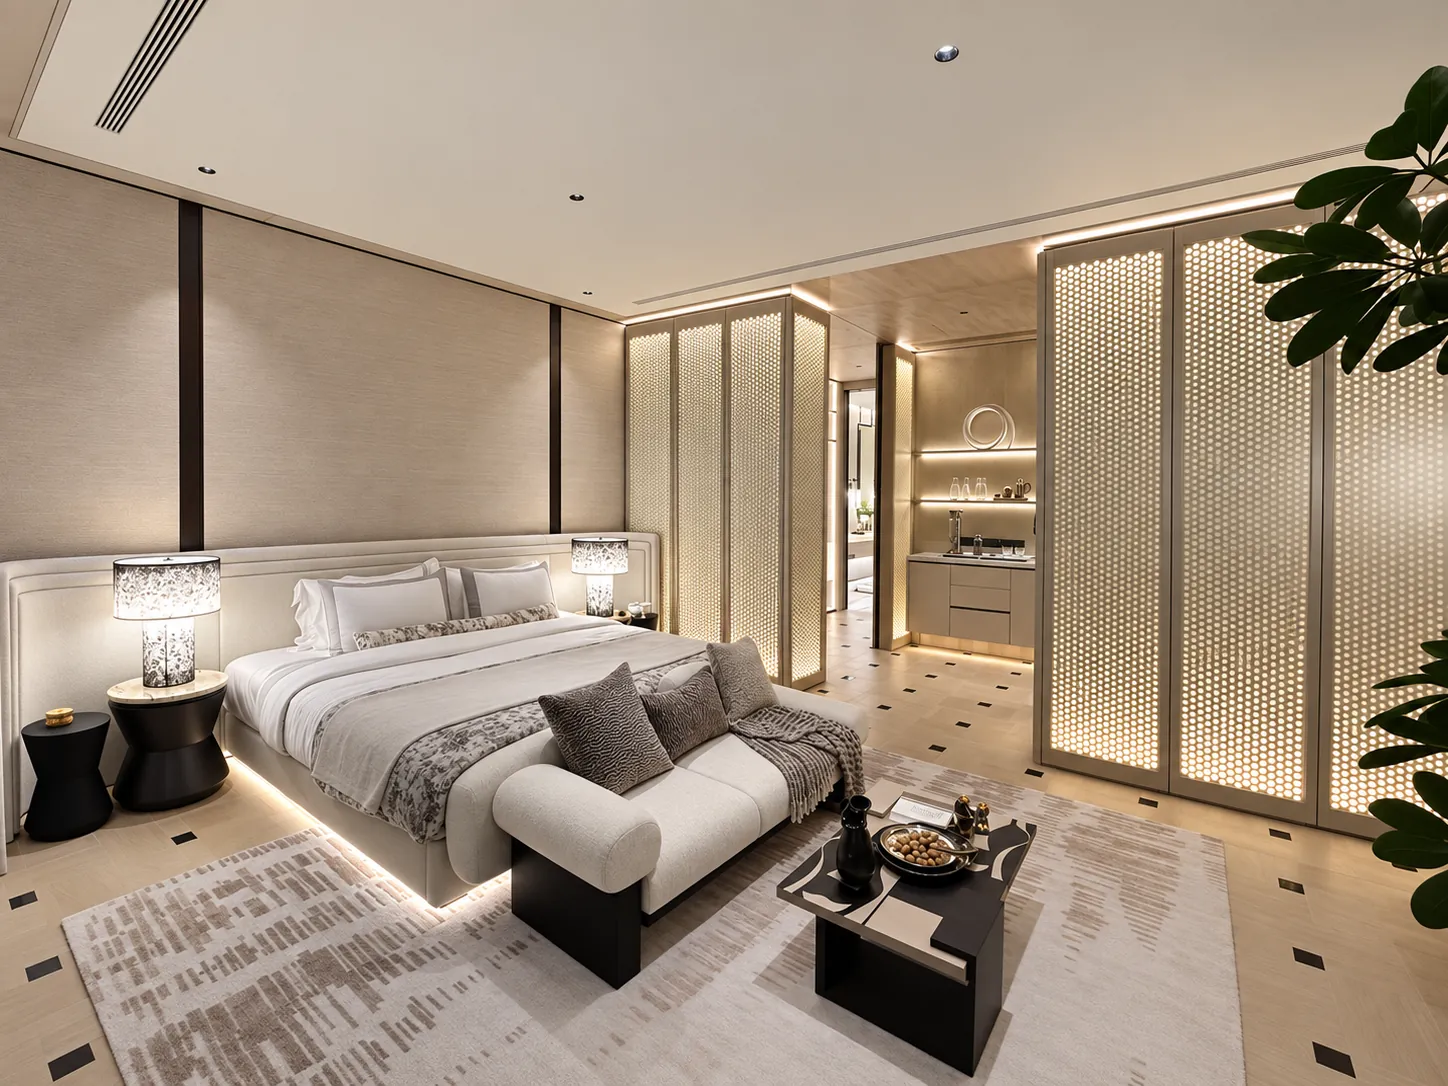
Bedroom | Light through textured glass
Textured glass softens the view into storage while illuminated edges define the cabinet frontage The warm palette creates a quieter transition from display spaces to the bedroom
03 / DESIGN IN DETAIL
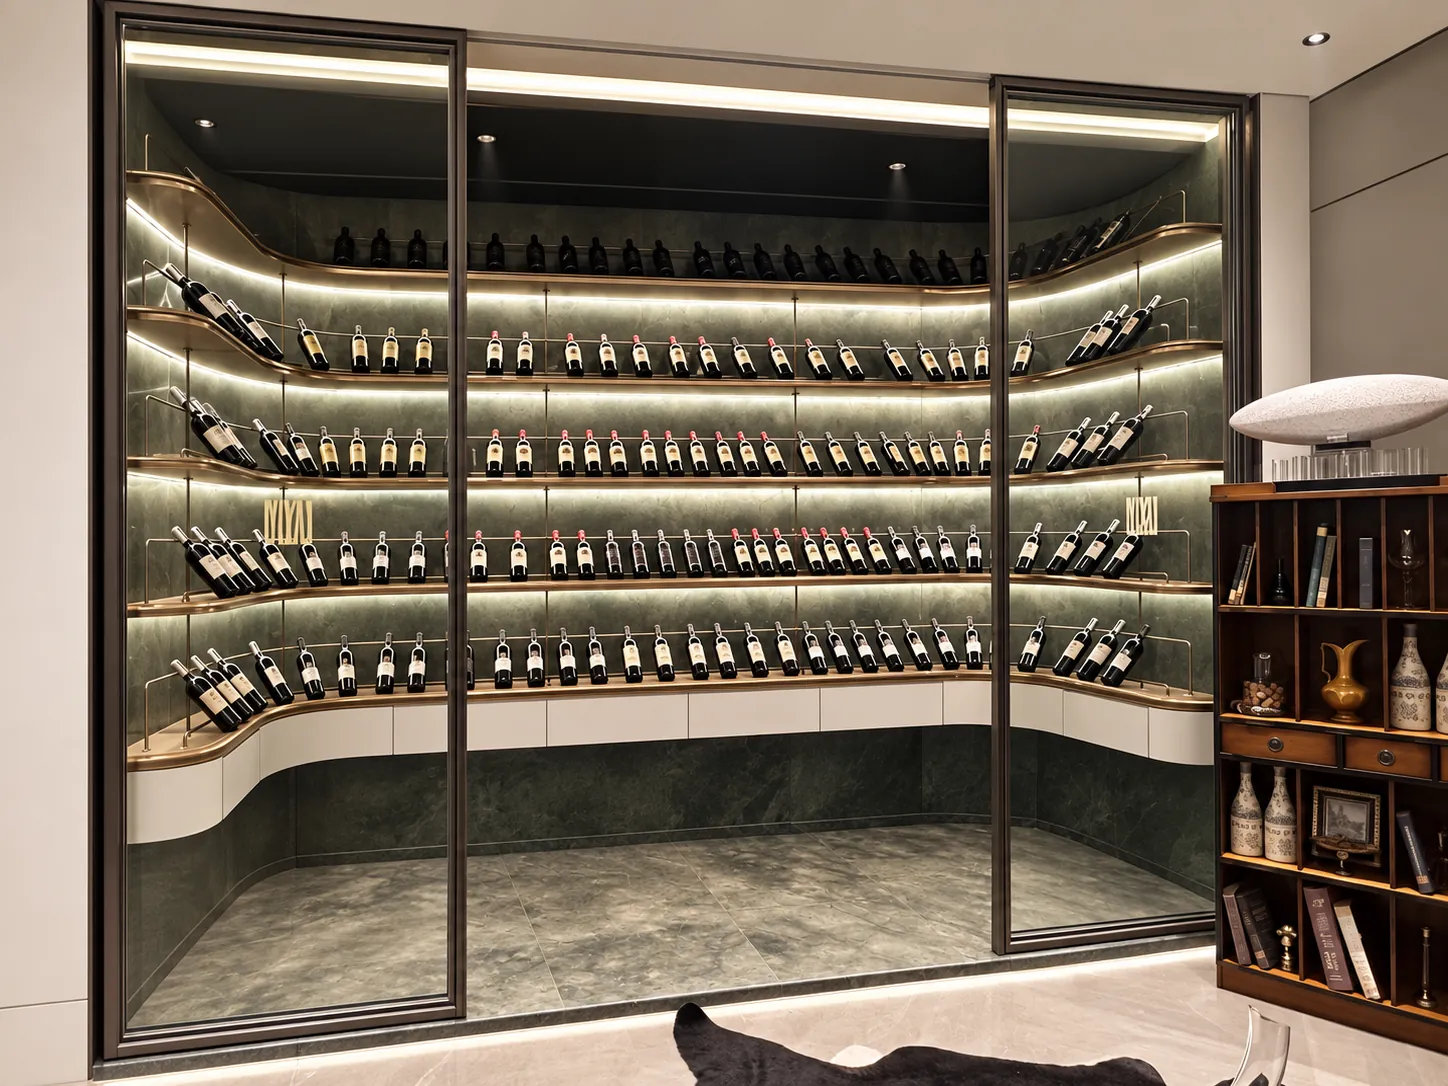
Wine room | A continuous illuminated backdrop
Bottle shelving follows the perimeter of the room with light tracing each level The glass enclosure maintains a visual connection to the adjoining interior
Project product gallery
Explore every product and space featured in this project
Primary bedroom
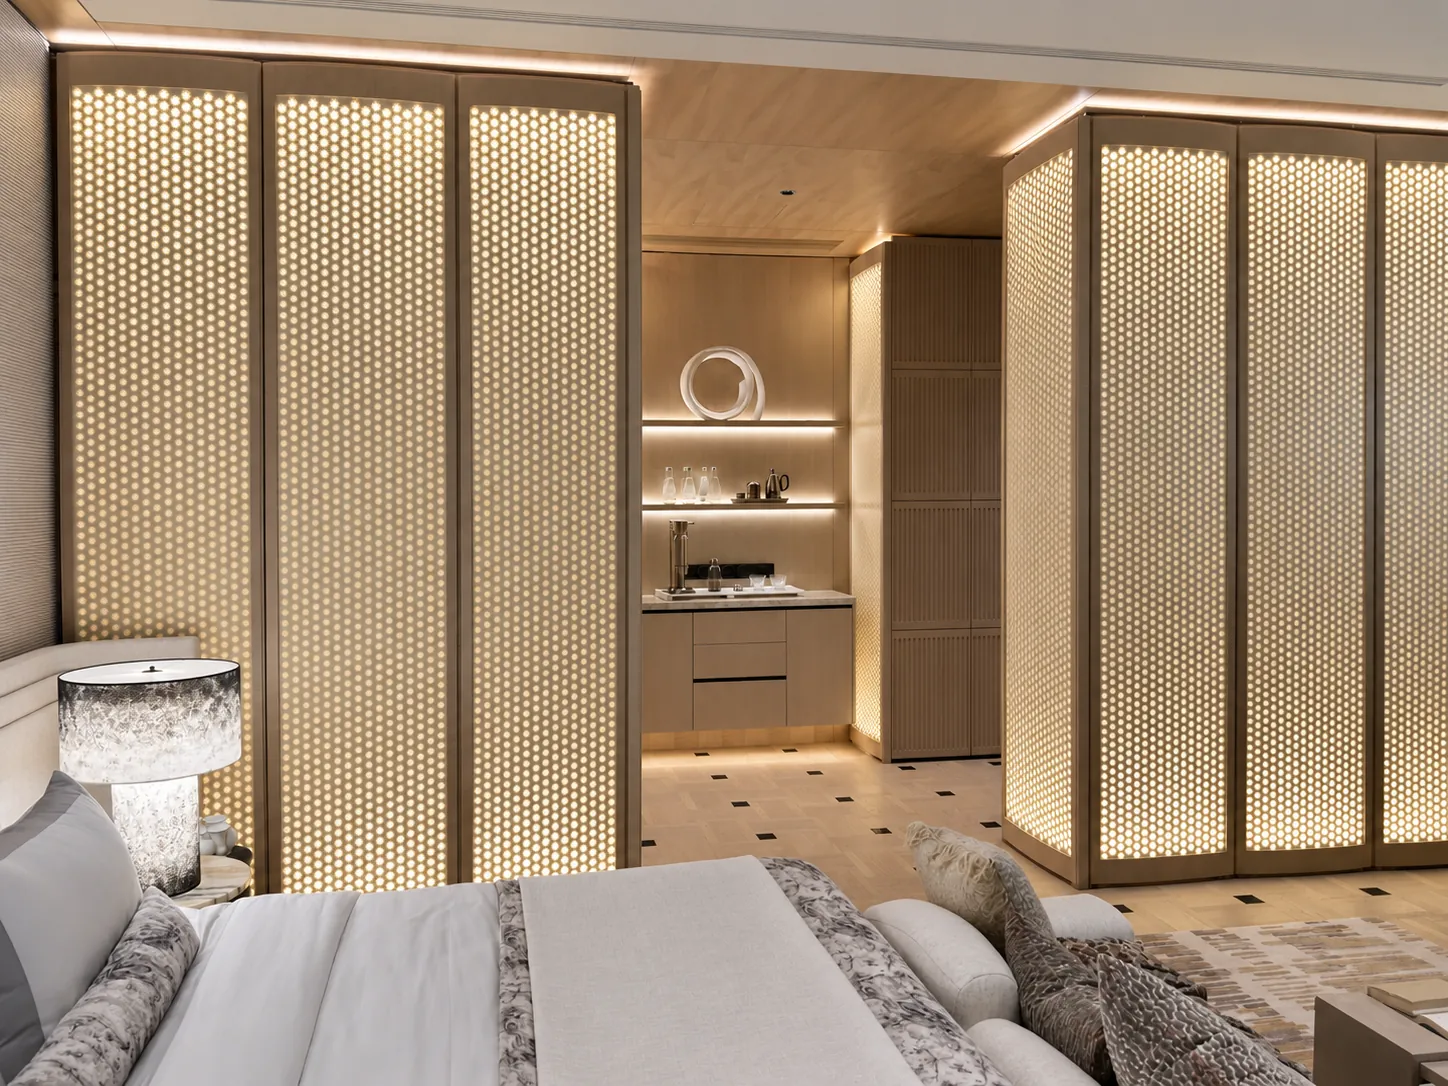
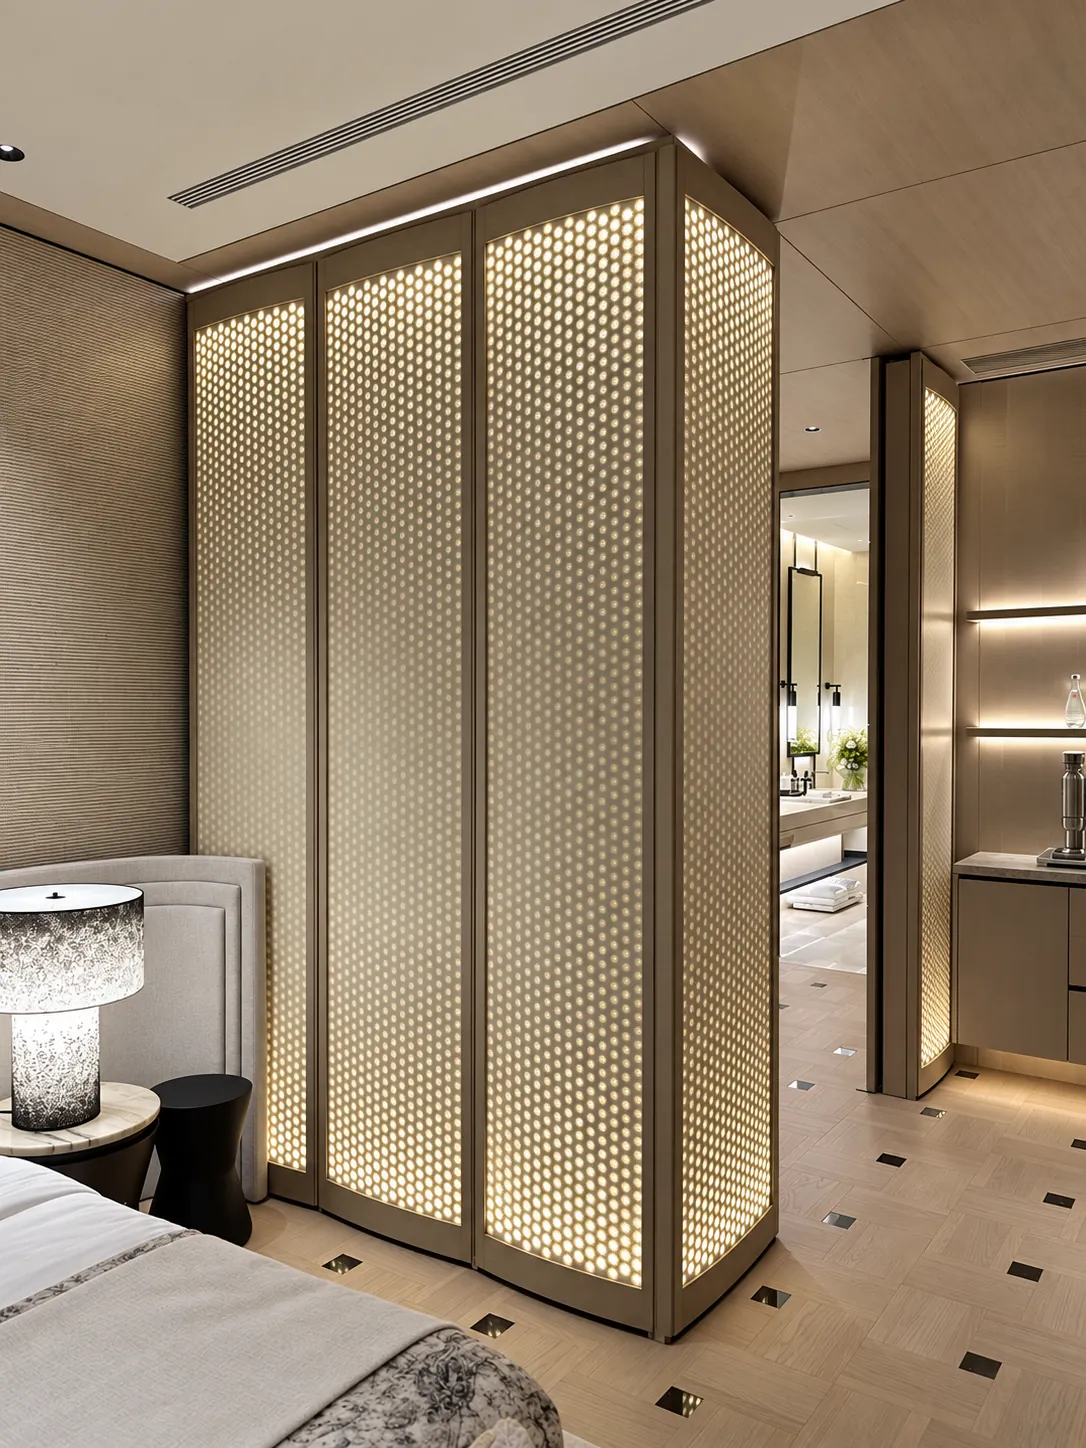
Textured glass wardrobe fronts filter the view into the dressing area while warm lighting outlines each panel — the storage becomes a softly lit backdrop to the bedroom, with a central niche for everyday display
Primary bathroom
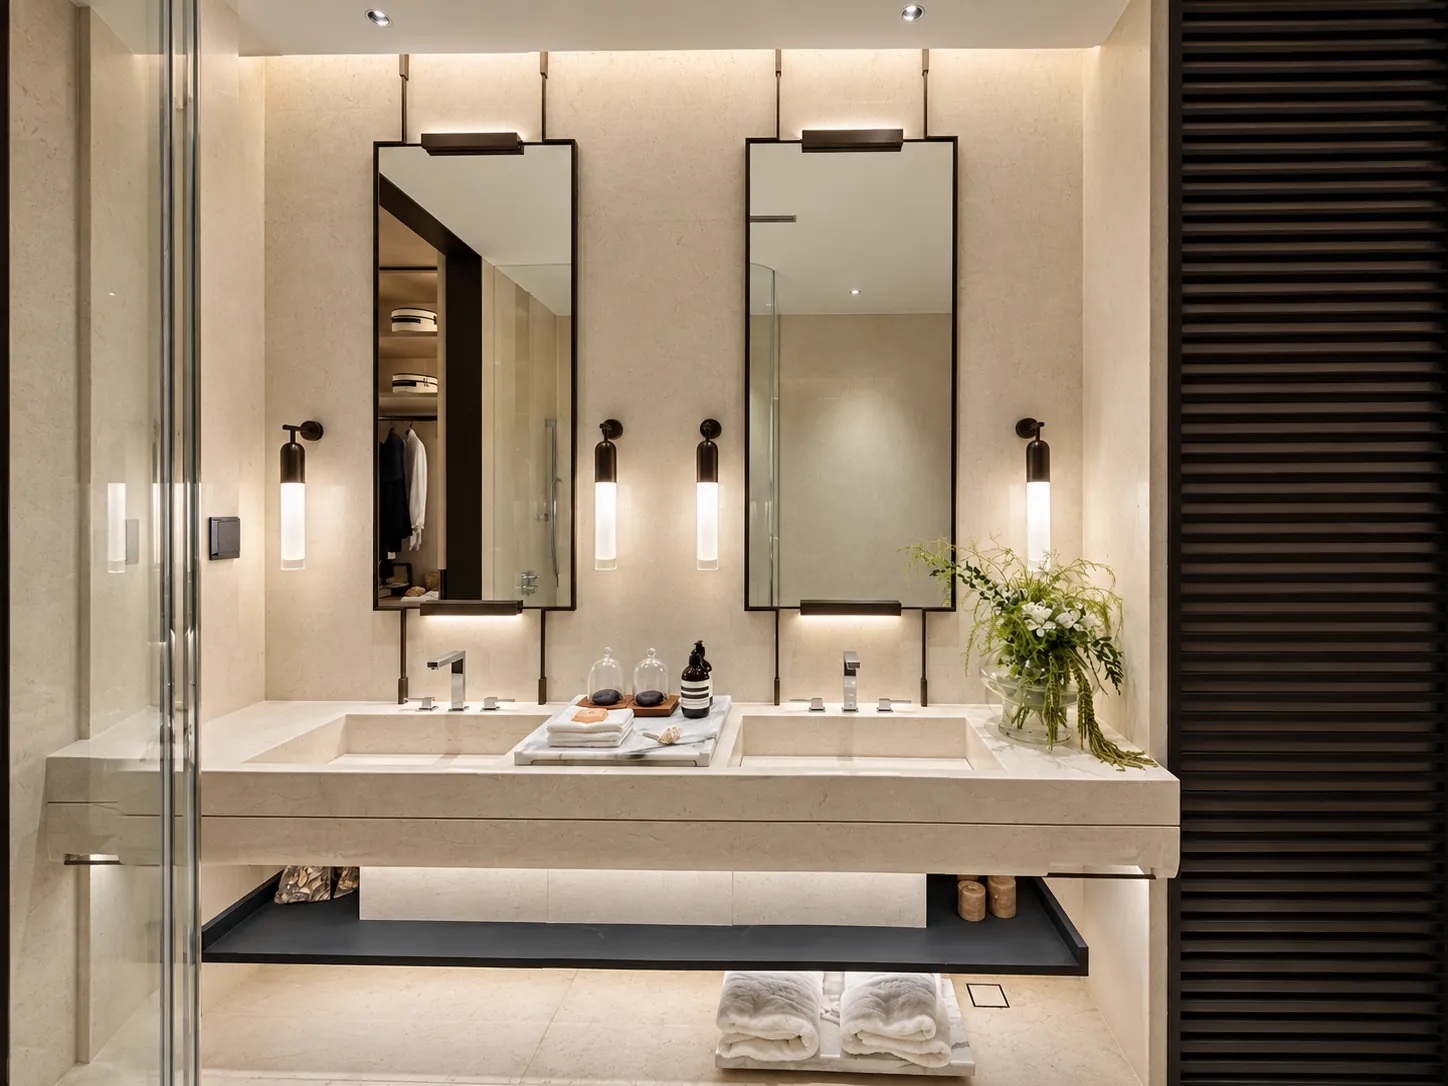
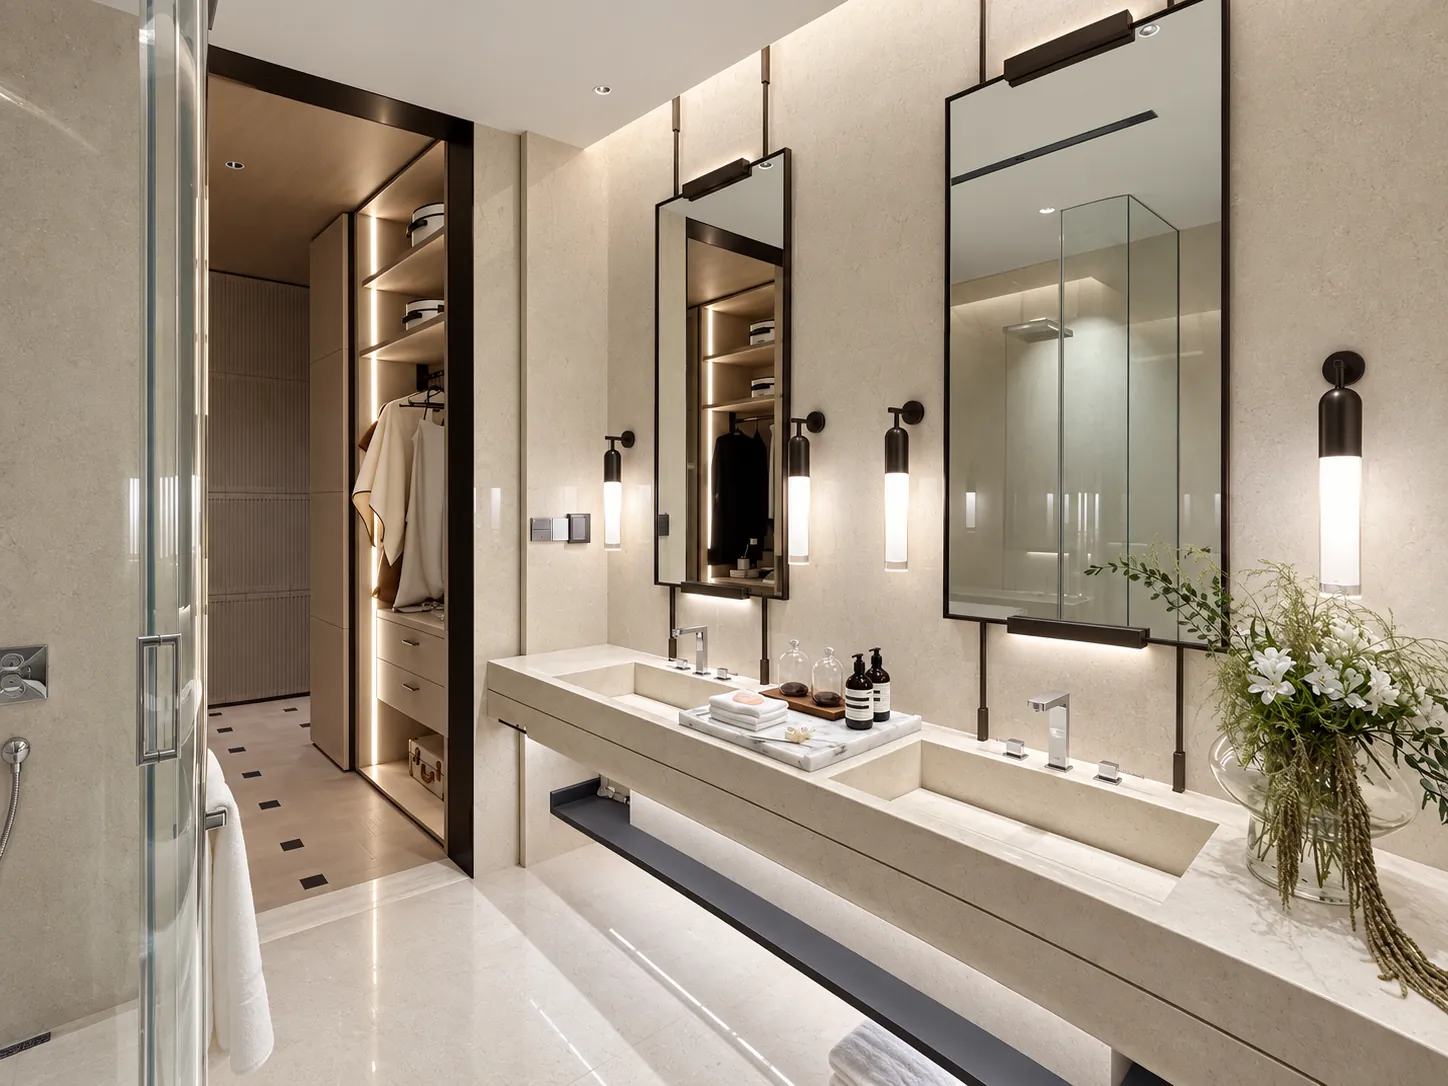
Two separate mirrors sit above a shared vanity, giving each basin its own visual centre — suspended lighting and the open space beneath the counter keep the composition light despite its generous width
Storage room
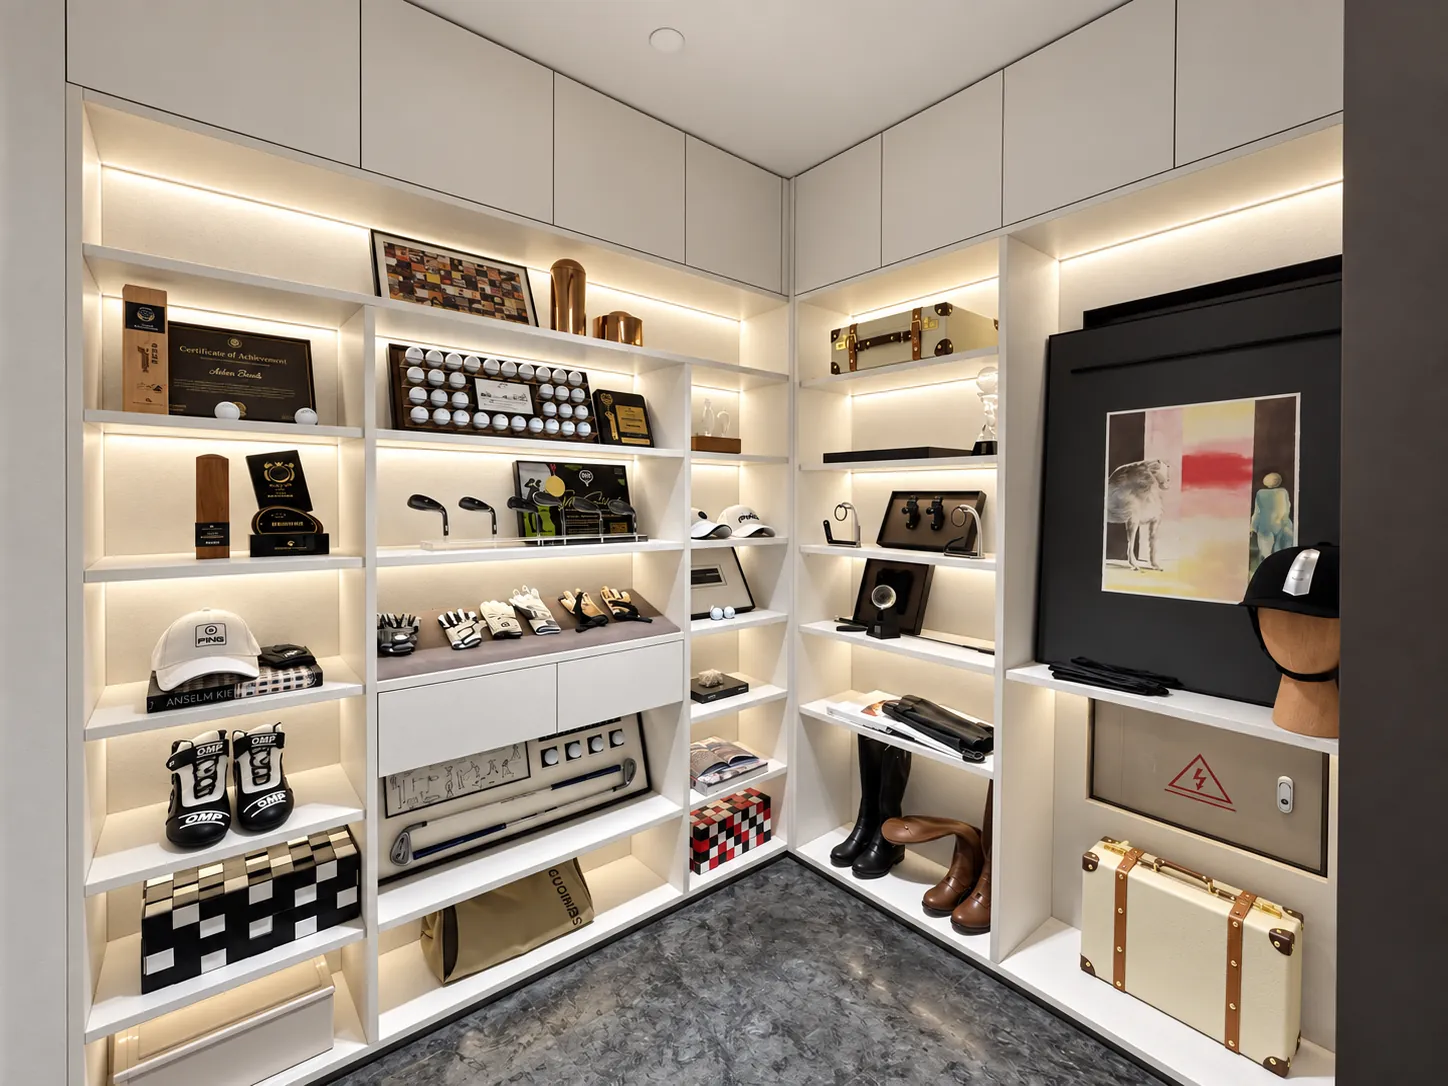
Illuminated shelves wrap around the room to organise bags, shoes and accessories by size — open bays keep frequently used items visible, while upper cabinets provide a quieter band of enclosed storage
Shared bathroom
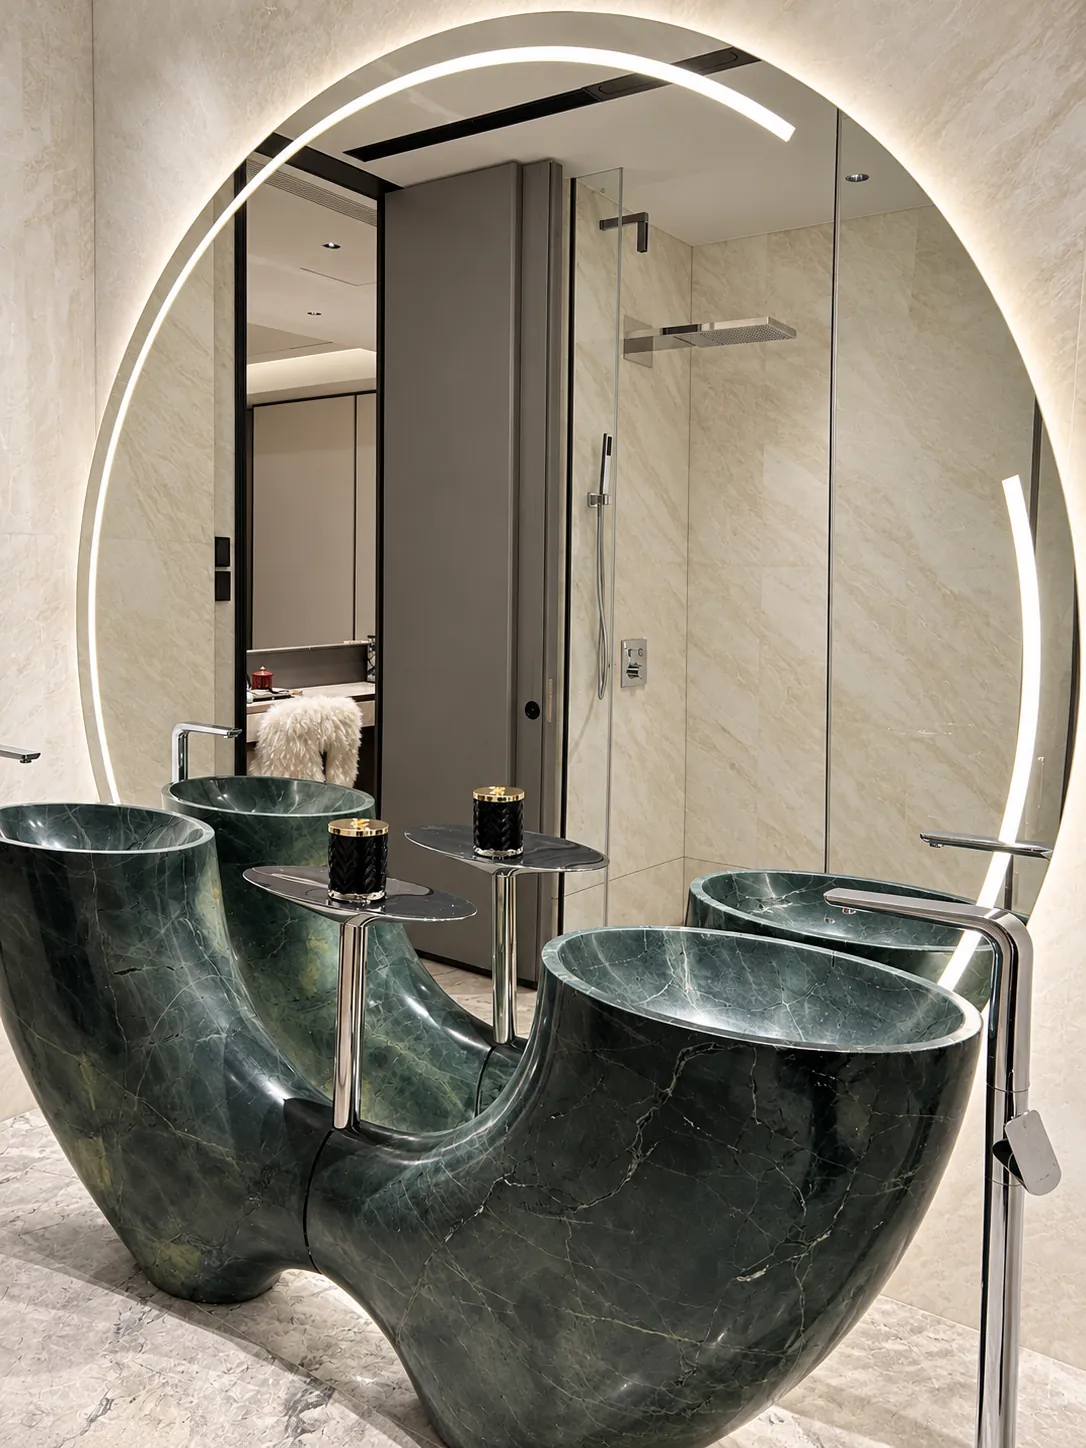
A sculptural green basin sits against a large illuminated round mirror — the curved outline balances the compact wash area and turns a practical fixture into a focal point for guests
Guest bathroom
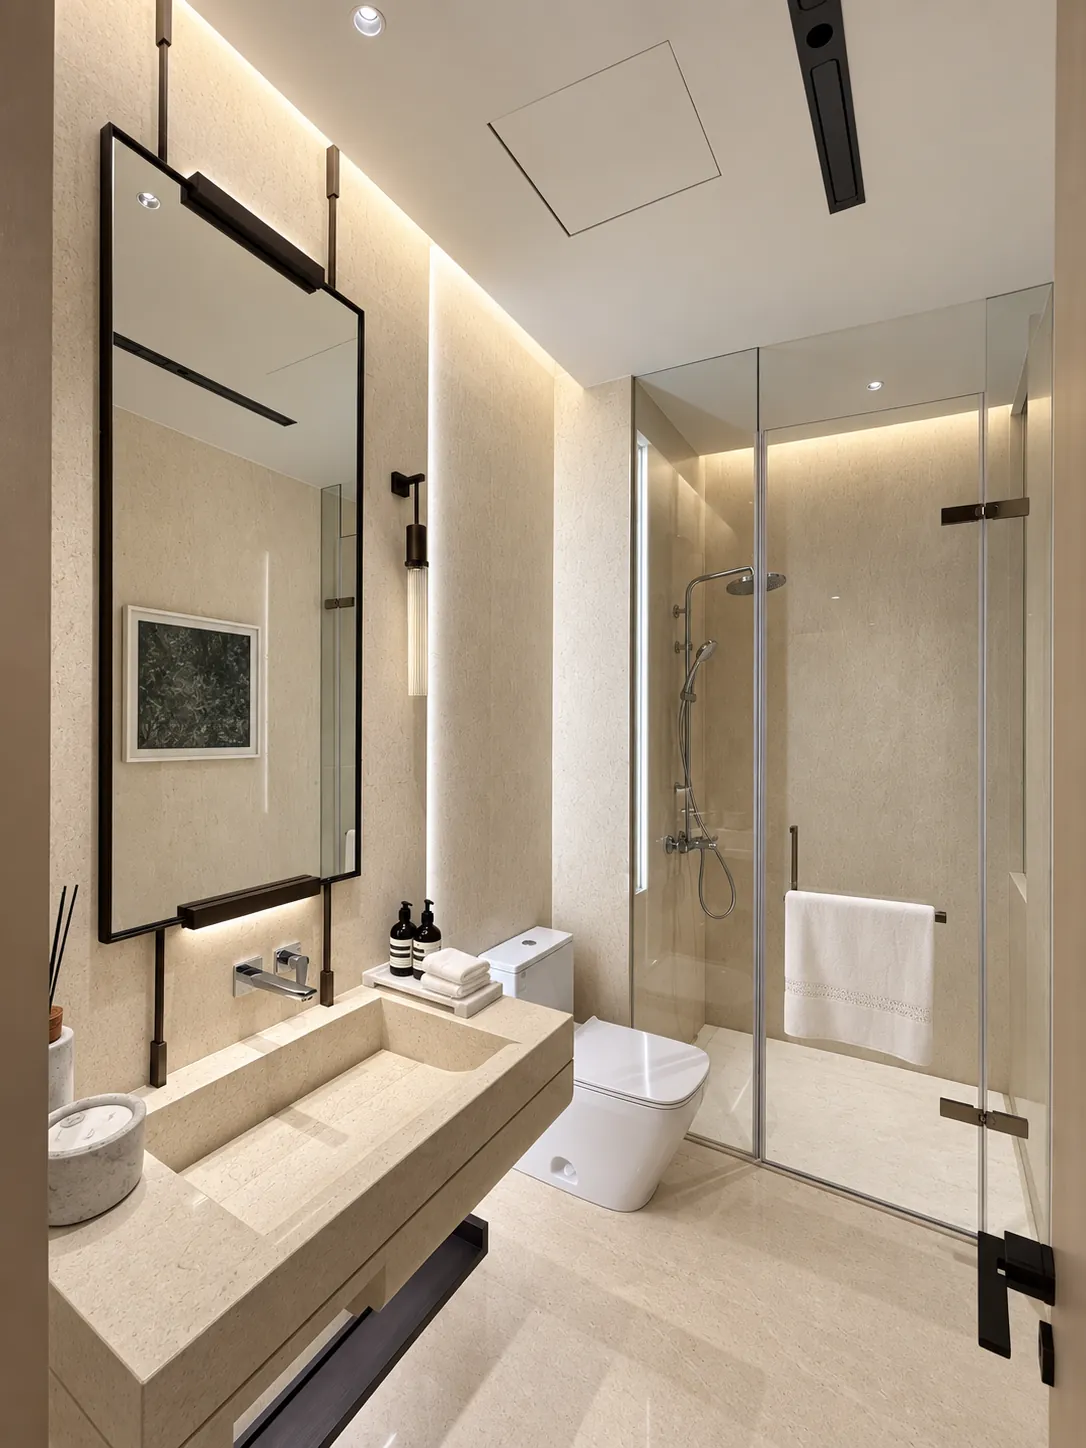
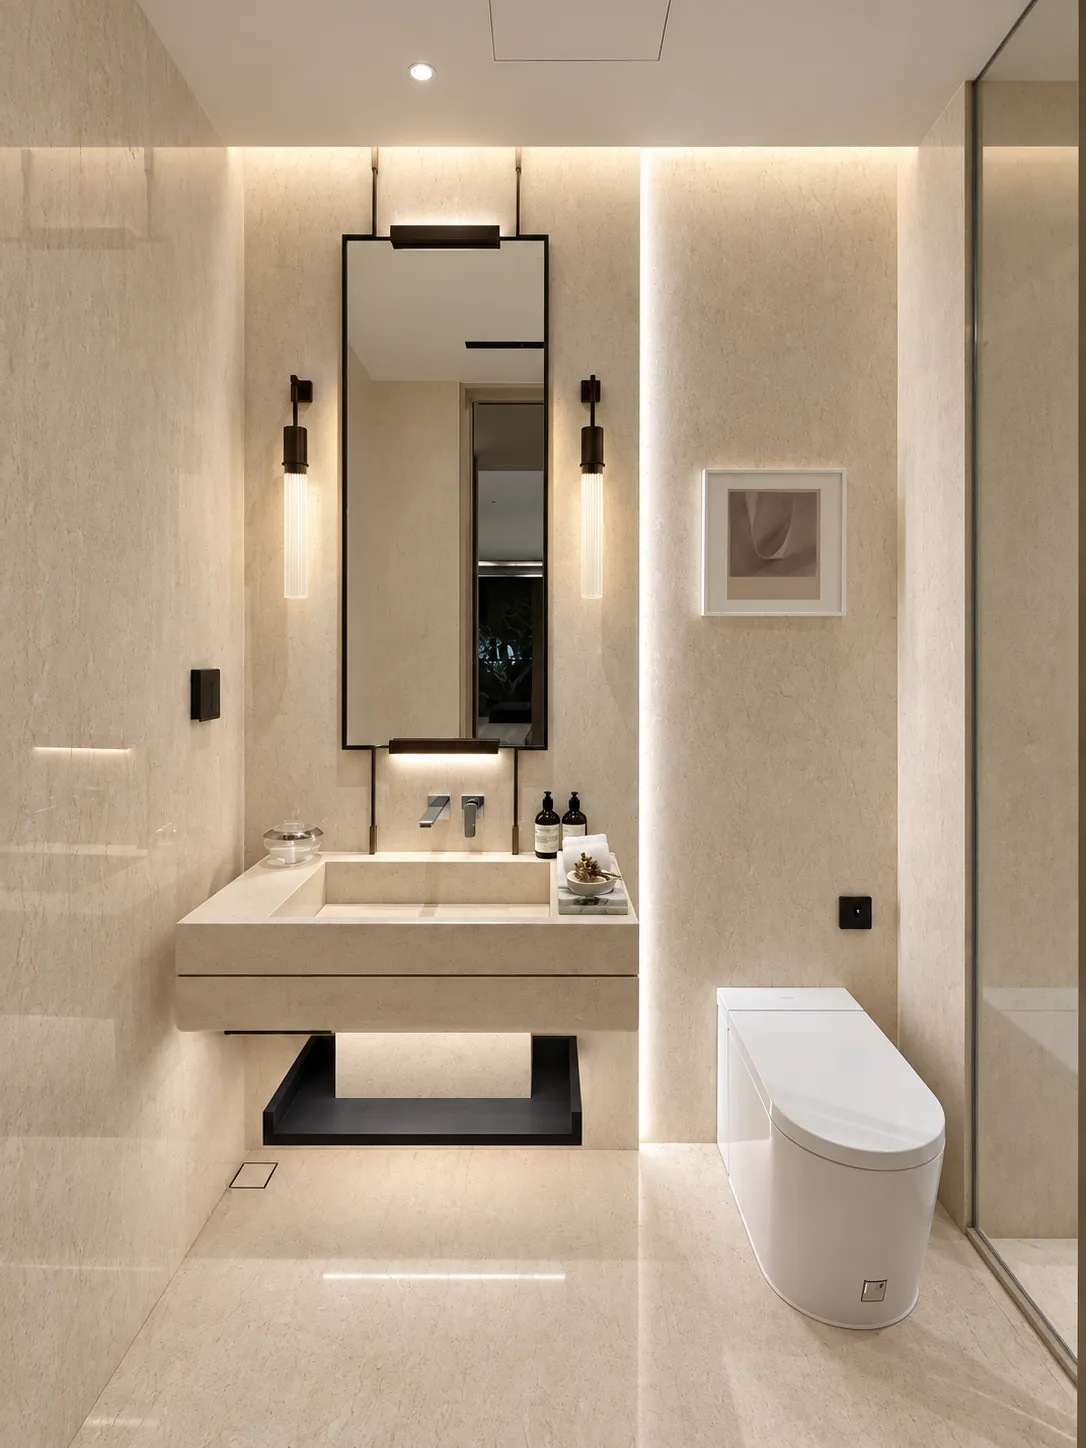
A long mirror and a slim floating counter extend the room visually — keeping the lower area open gives the narrow bathroom a lighter appearance and leaves the floor unobstructed
Living room
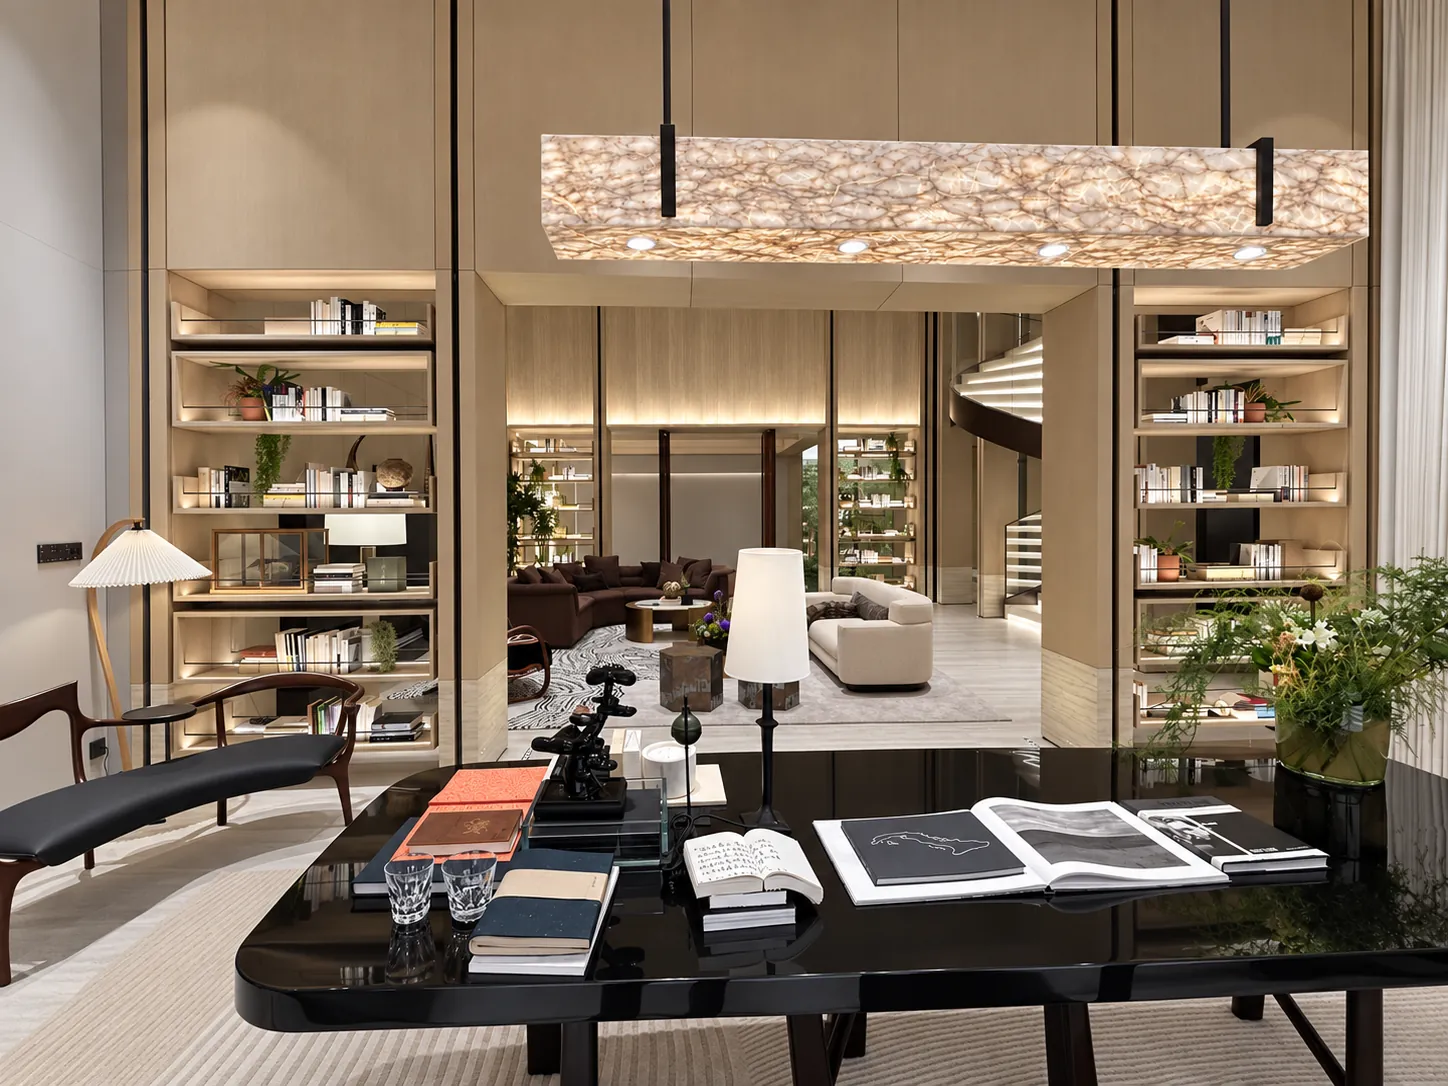
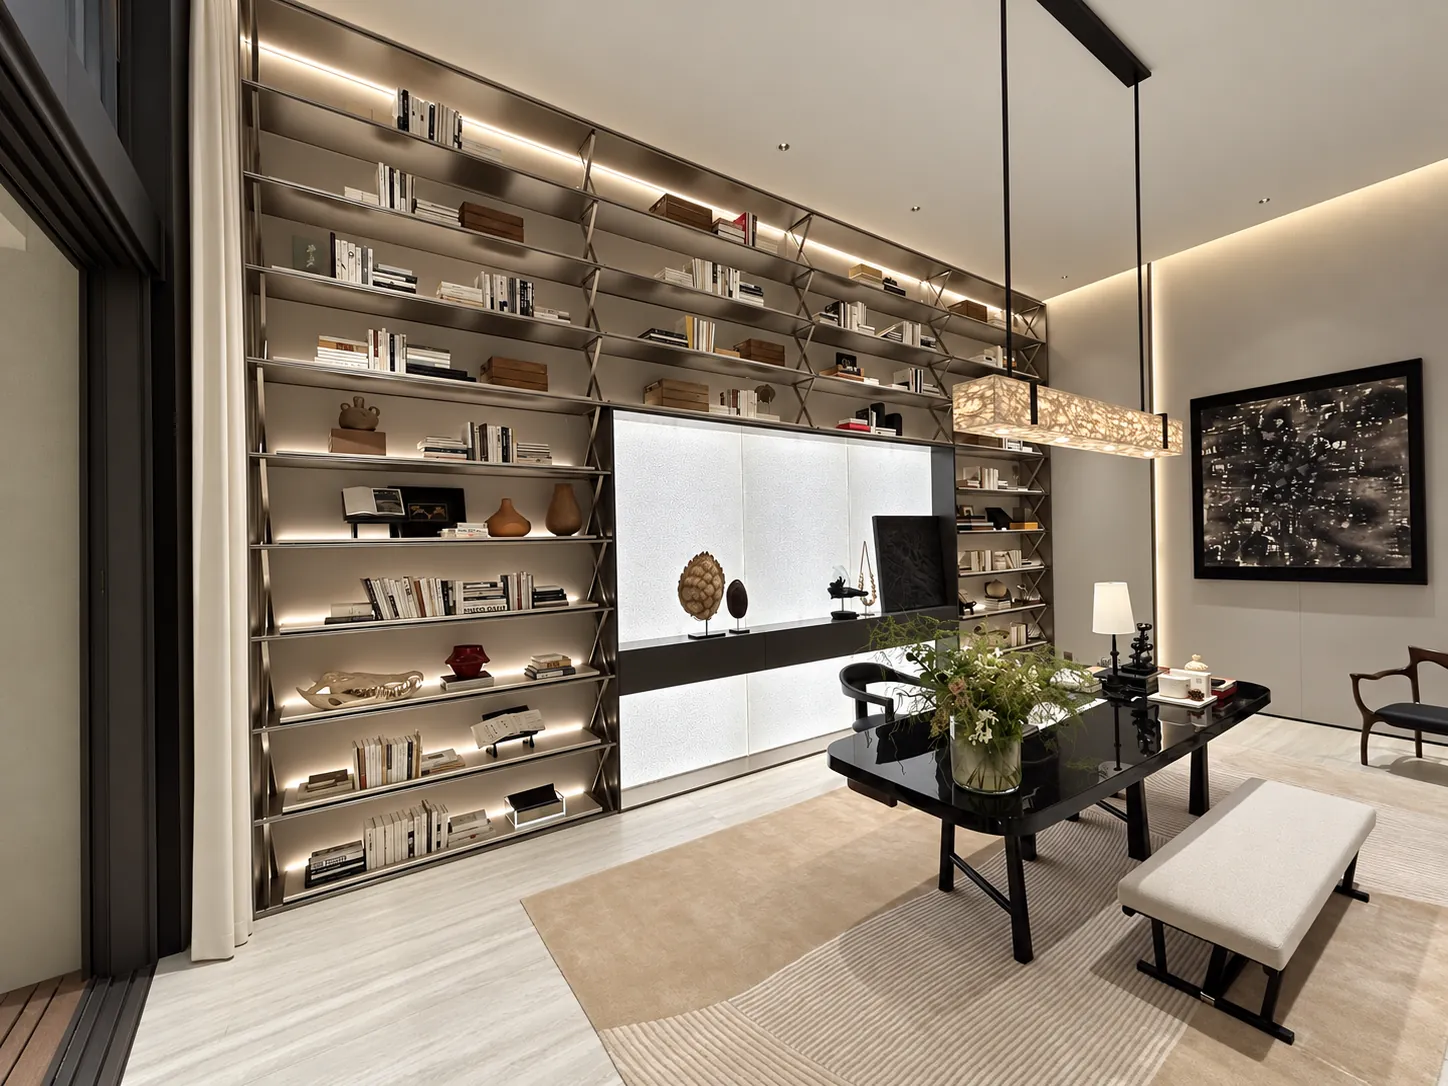
A full-height display wall frames the central media area with shelves of varying widths — books, objects and lighting share a consistent grid, giving a large collection an orderly place within the living room
Motorcycle studio
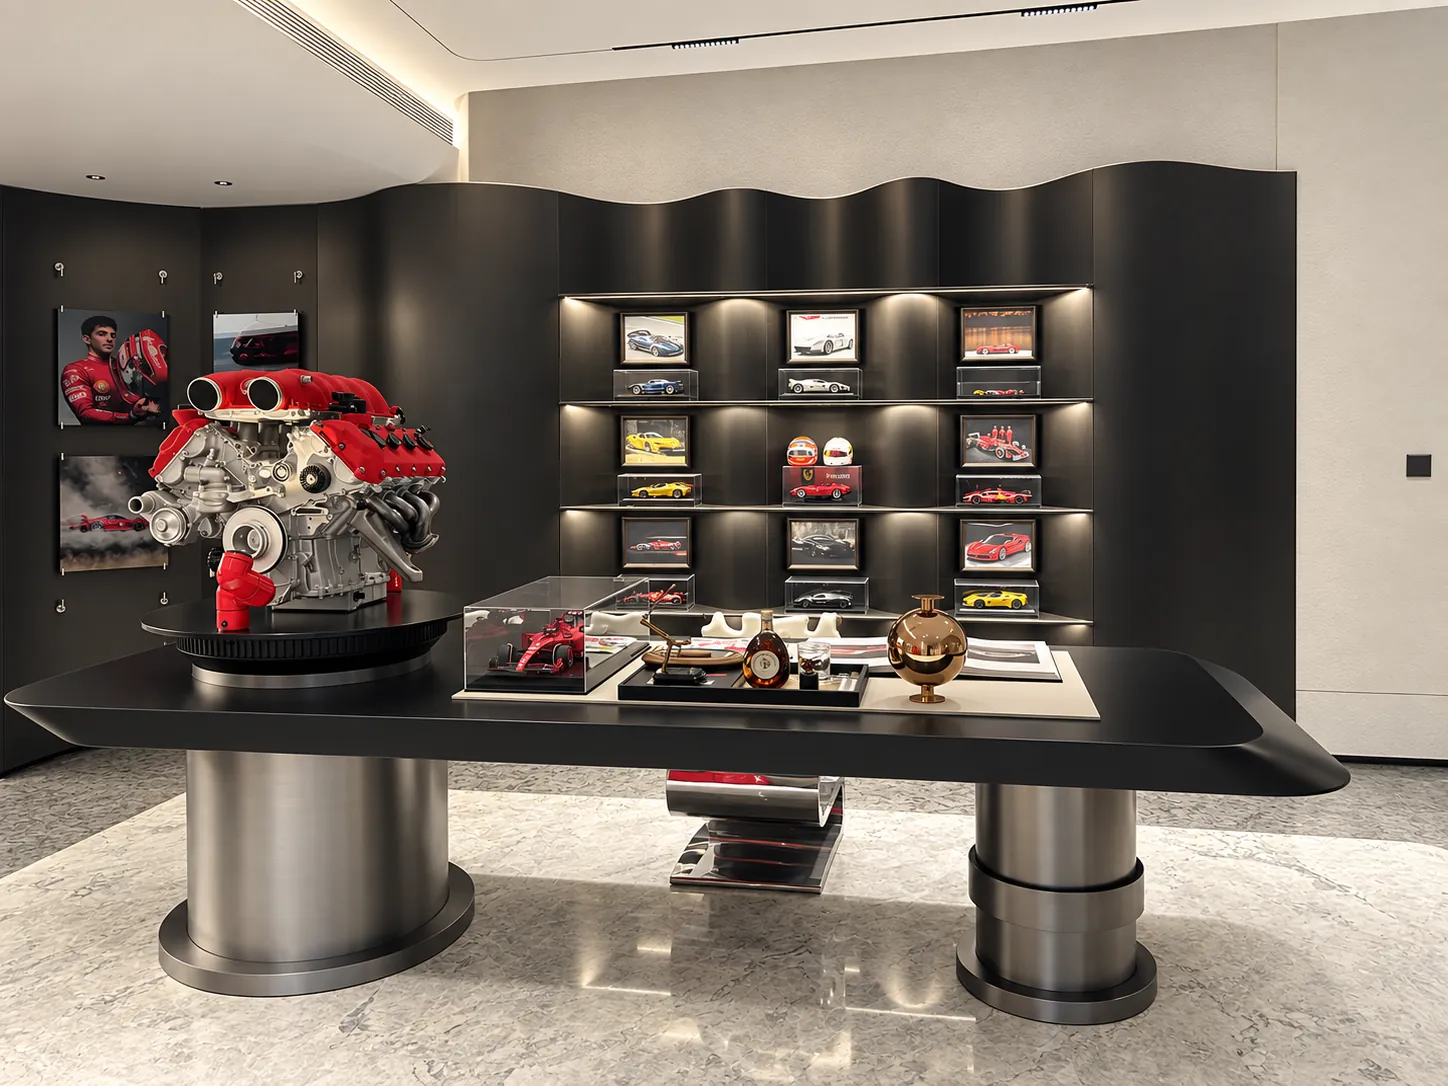
Dark display niches give models and mechanical objects a dedicated backdrop — the broad central worktable supports close viewing and hands-on activities, bringing collecting and personal workspace together
Secondary bathroom
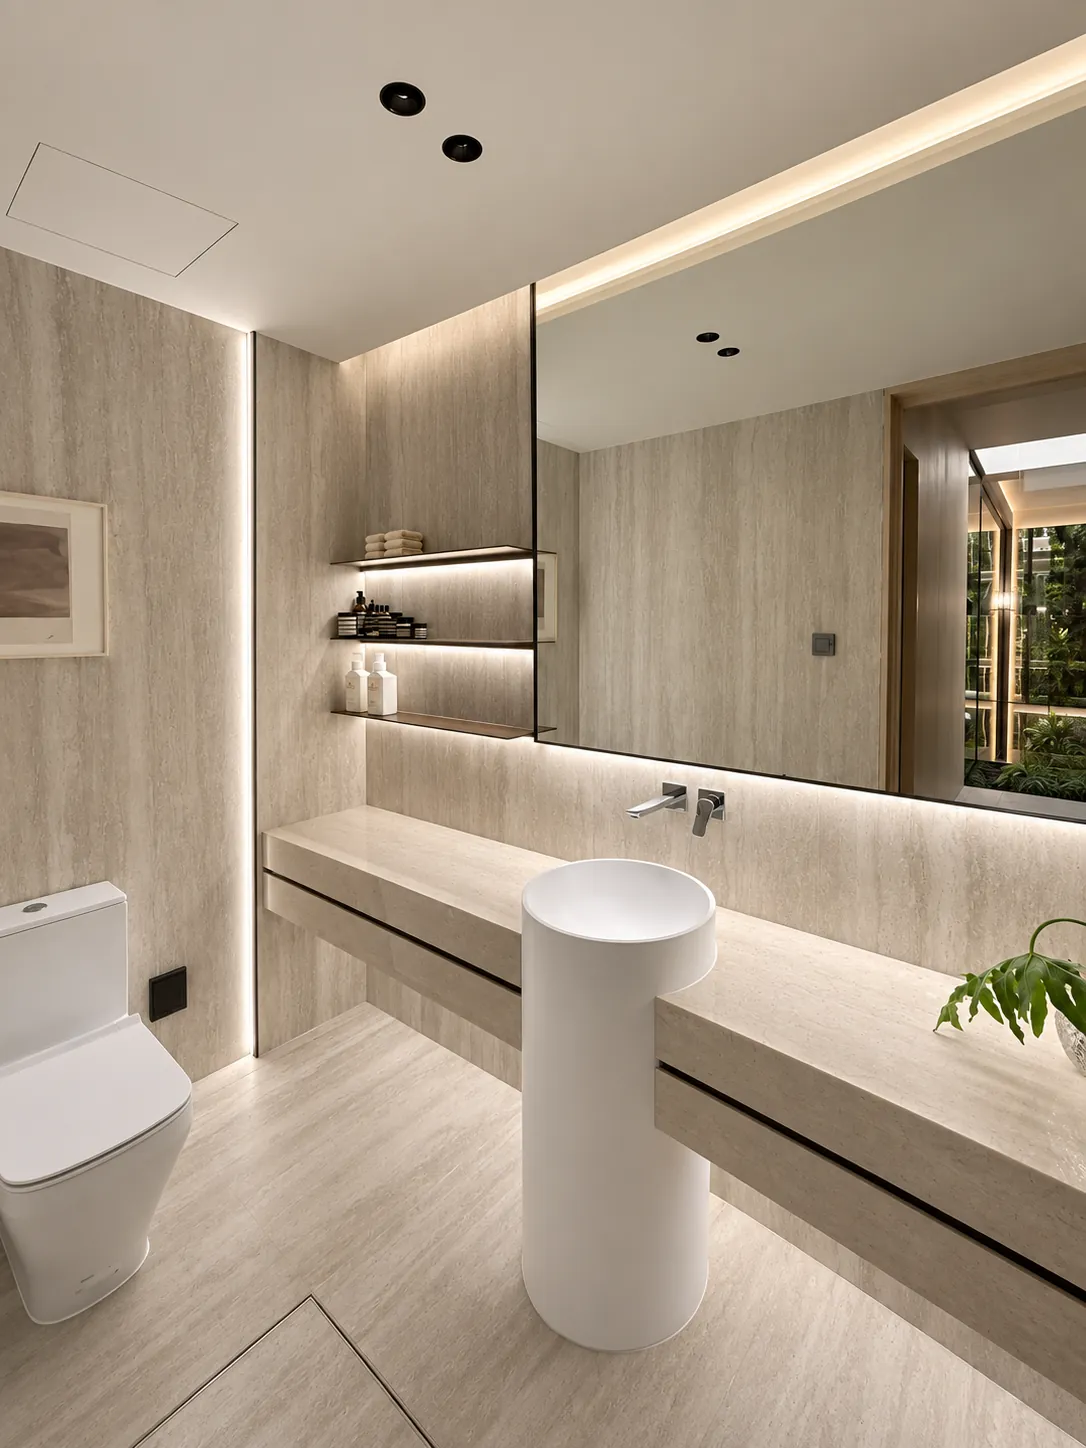
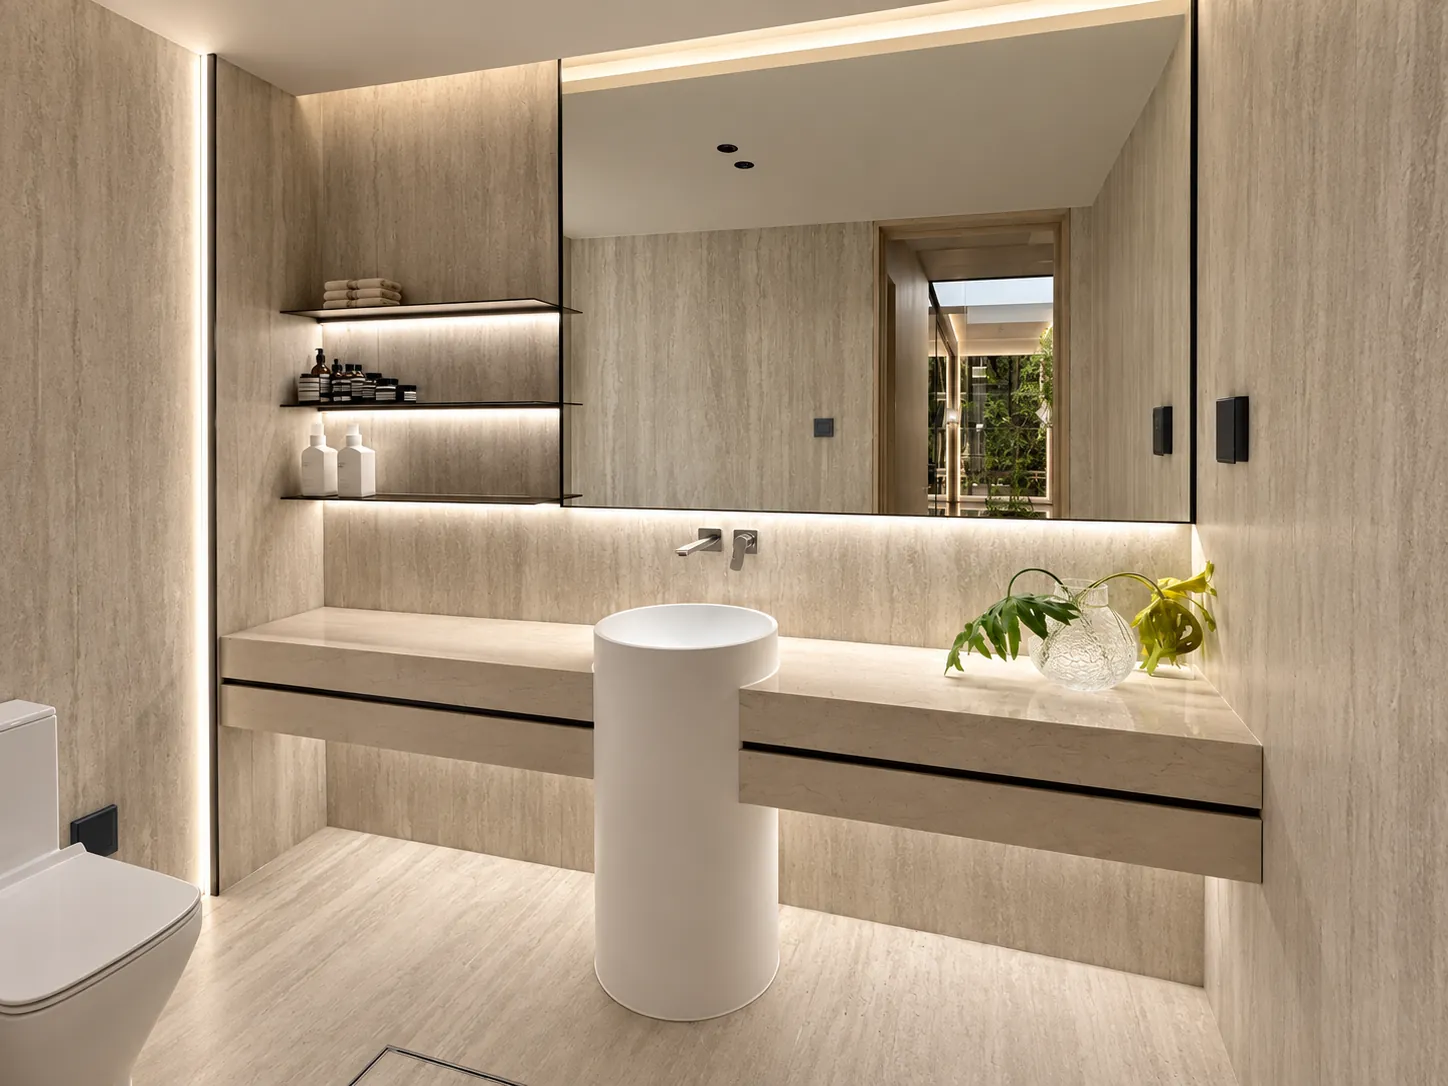
Vertical mirror panels and warm edge lighting give the compact vanity a clear sense of height — a pale counter keeps daily washing essentials together without competing with the surrounding wall finishes
Lounge
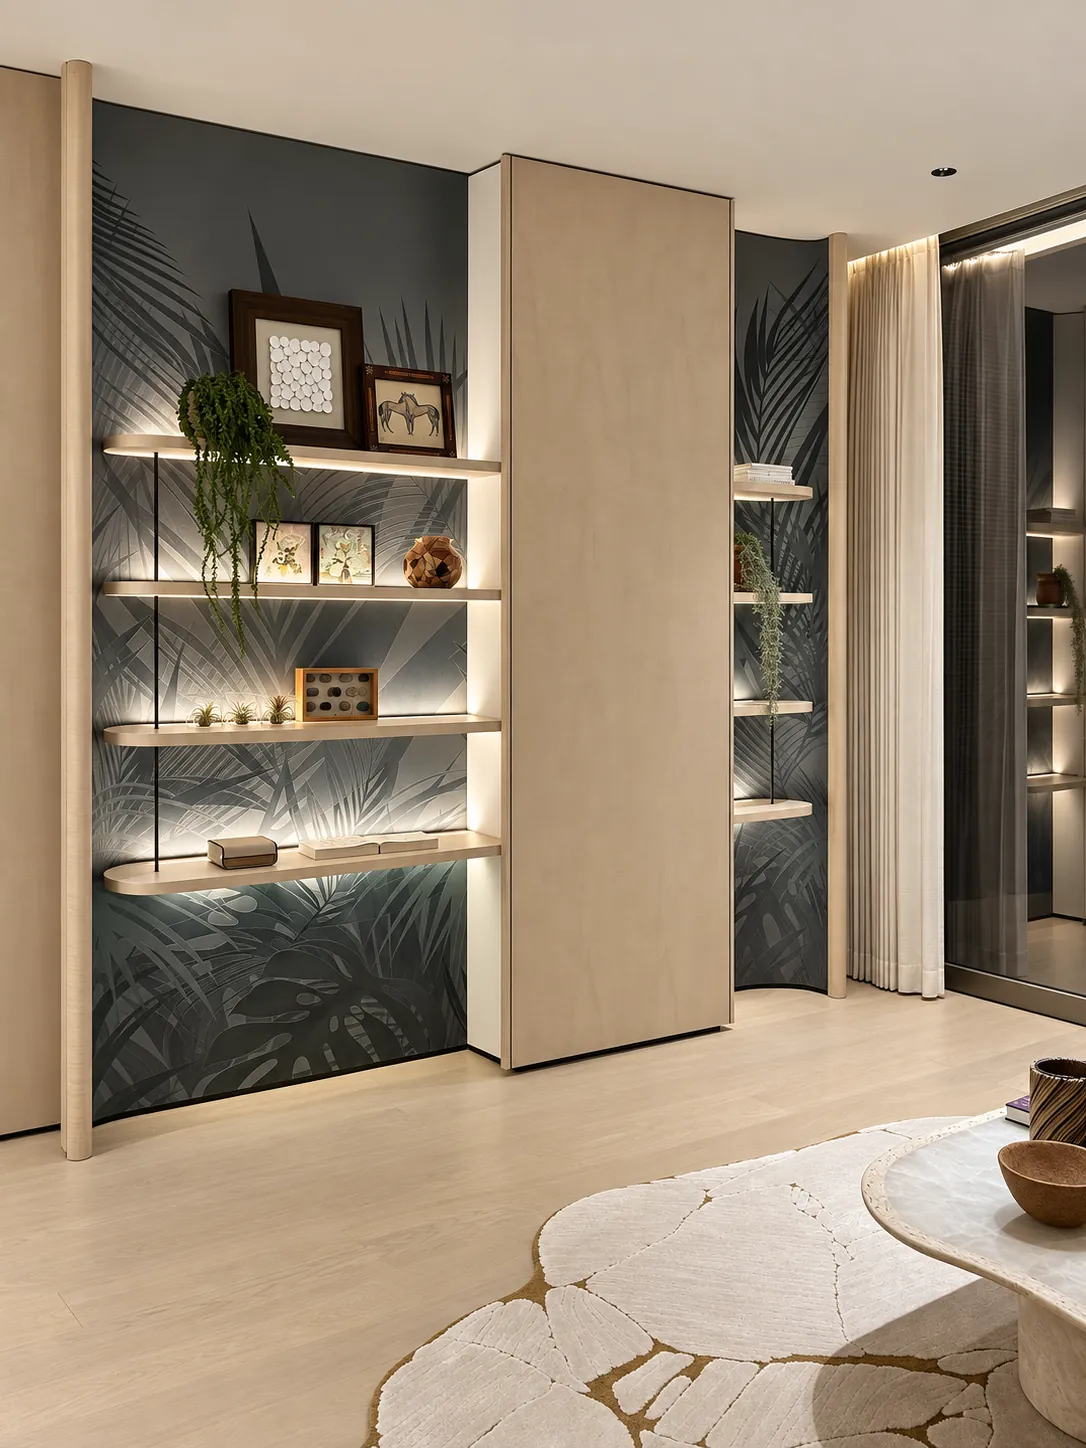
Open display shelves sit beside a broad closed cabinet front, balancing objects on show with items kept out of sight — the darker lower surface anchors the composition within the softer lounge palette
Wine room
Bottle shelves follow the room’s perimeter behind a glazed enclosure — lighting traces each level so the collection reads as a continuous display, while the transparent boundary preserves views from the adjoining space
MAKE IT YOUR OWN
Bring your space into focus
Share the details you like, your drawings and the destination for your project