Guangzhou, China
Noir Kitchen & Living
A dark cabinet backdrop brings the kitchen together, while open shelving and pale surfaces introduce contrast in the adjoining rooms
- Location
- Guangzhou, China
- Space
- Residential interiors
- Featured products
- Study · Bathroom vanity · Media cabinets · Open kitchen
01 / DESIGN IN DETAIL
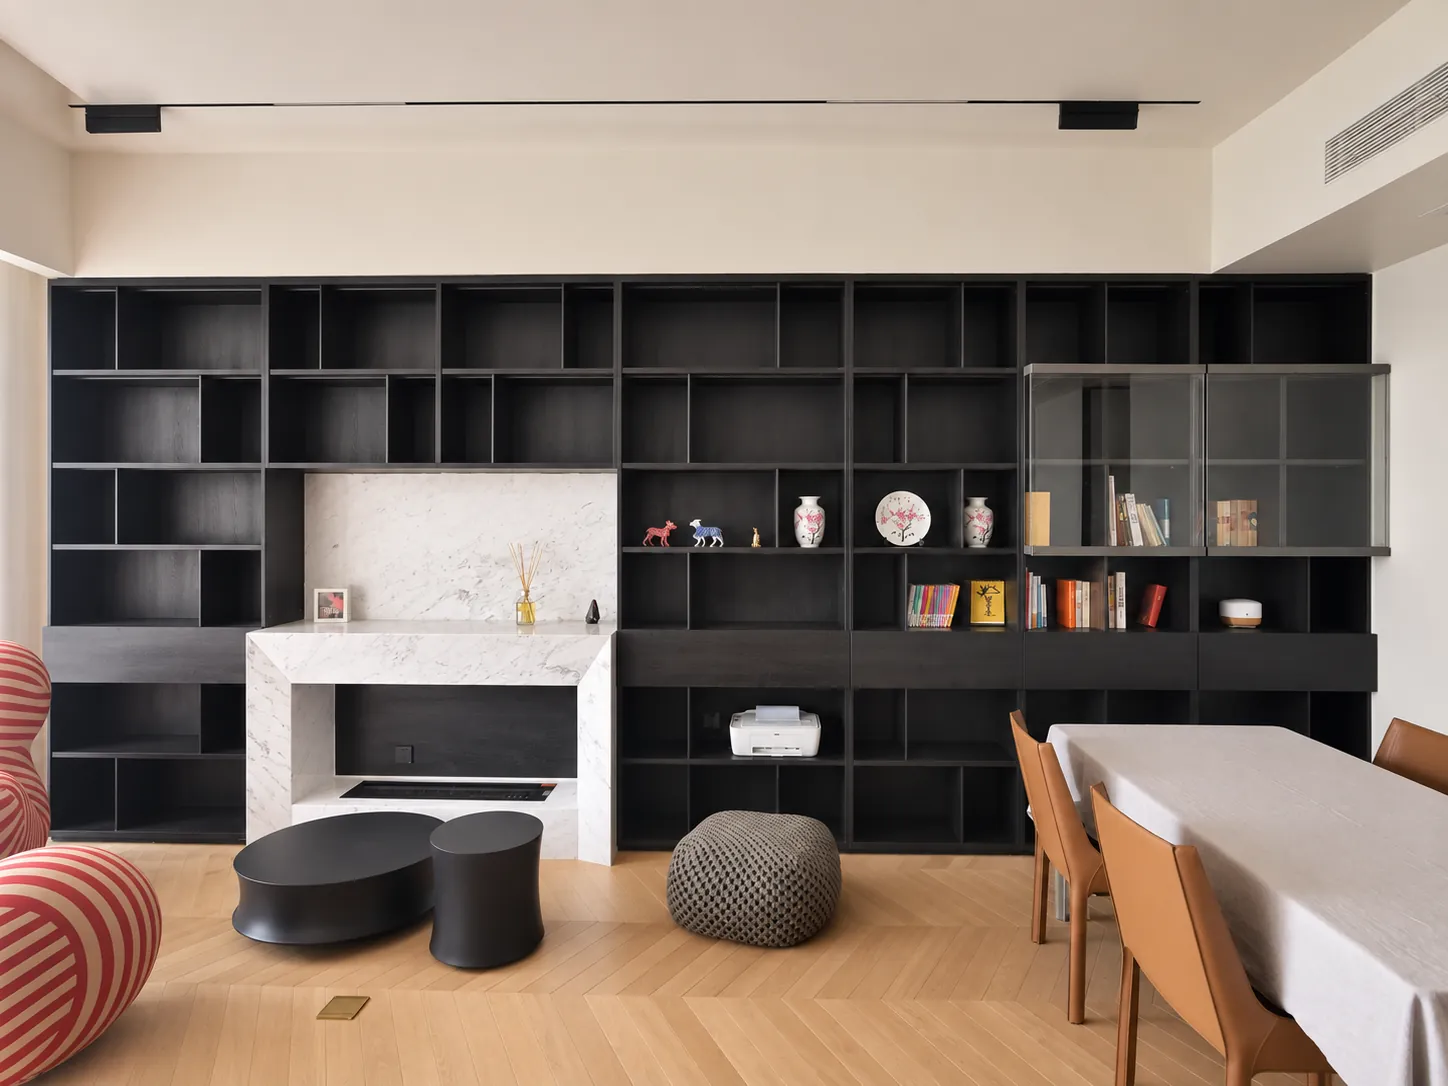
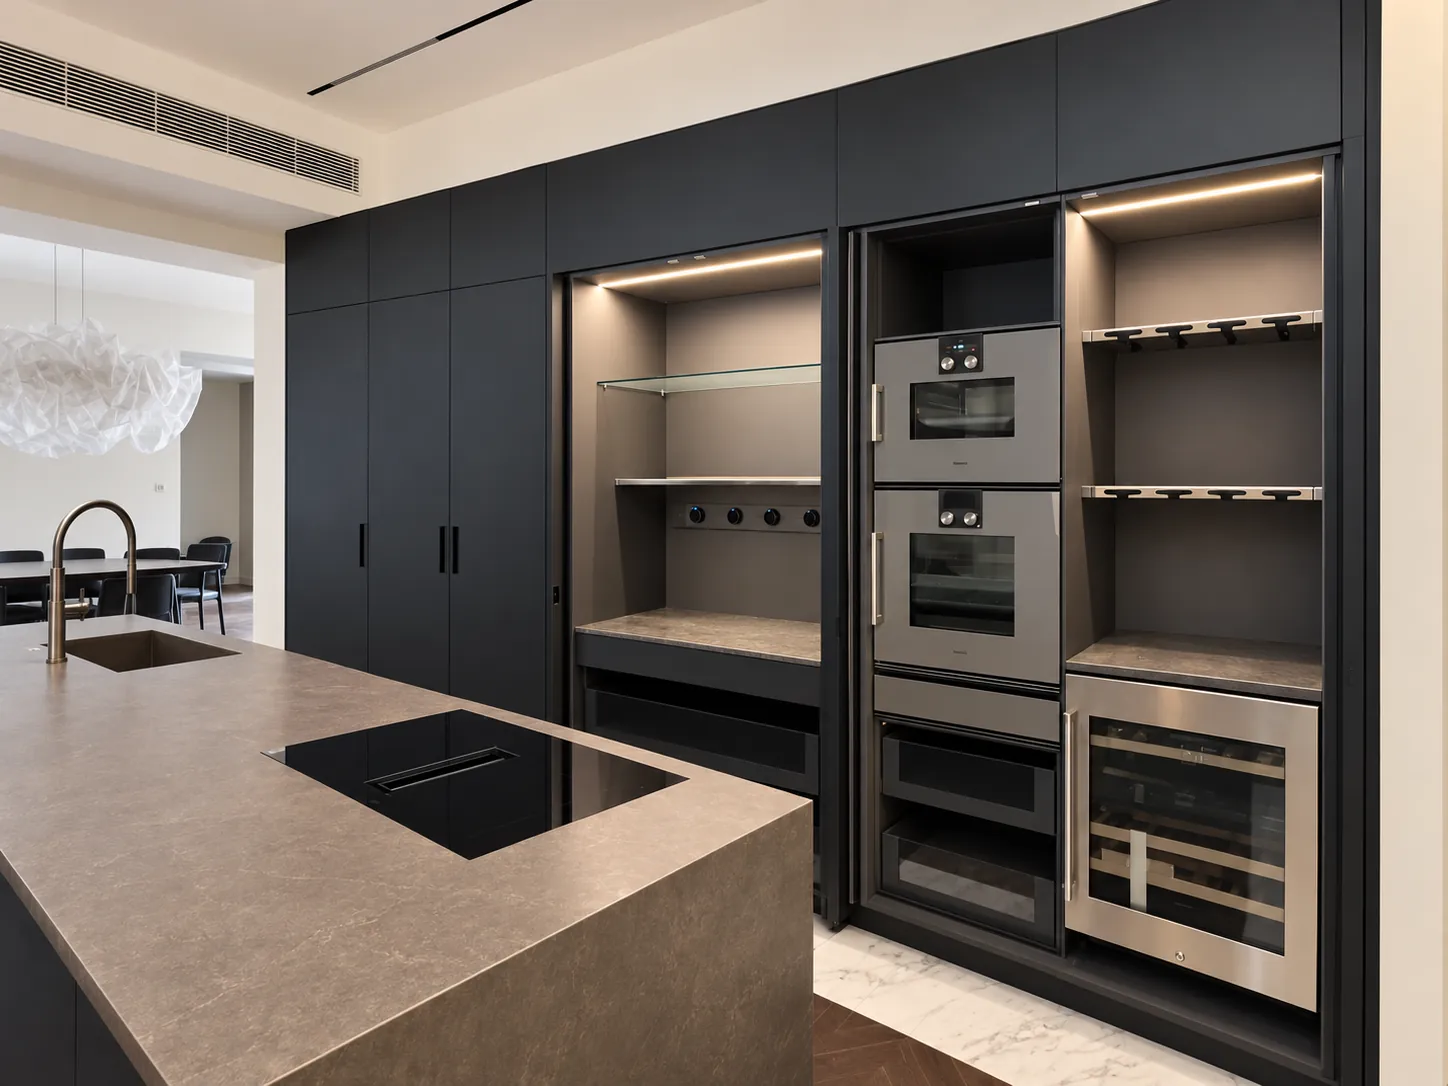
Kitchen | A composed working wall
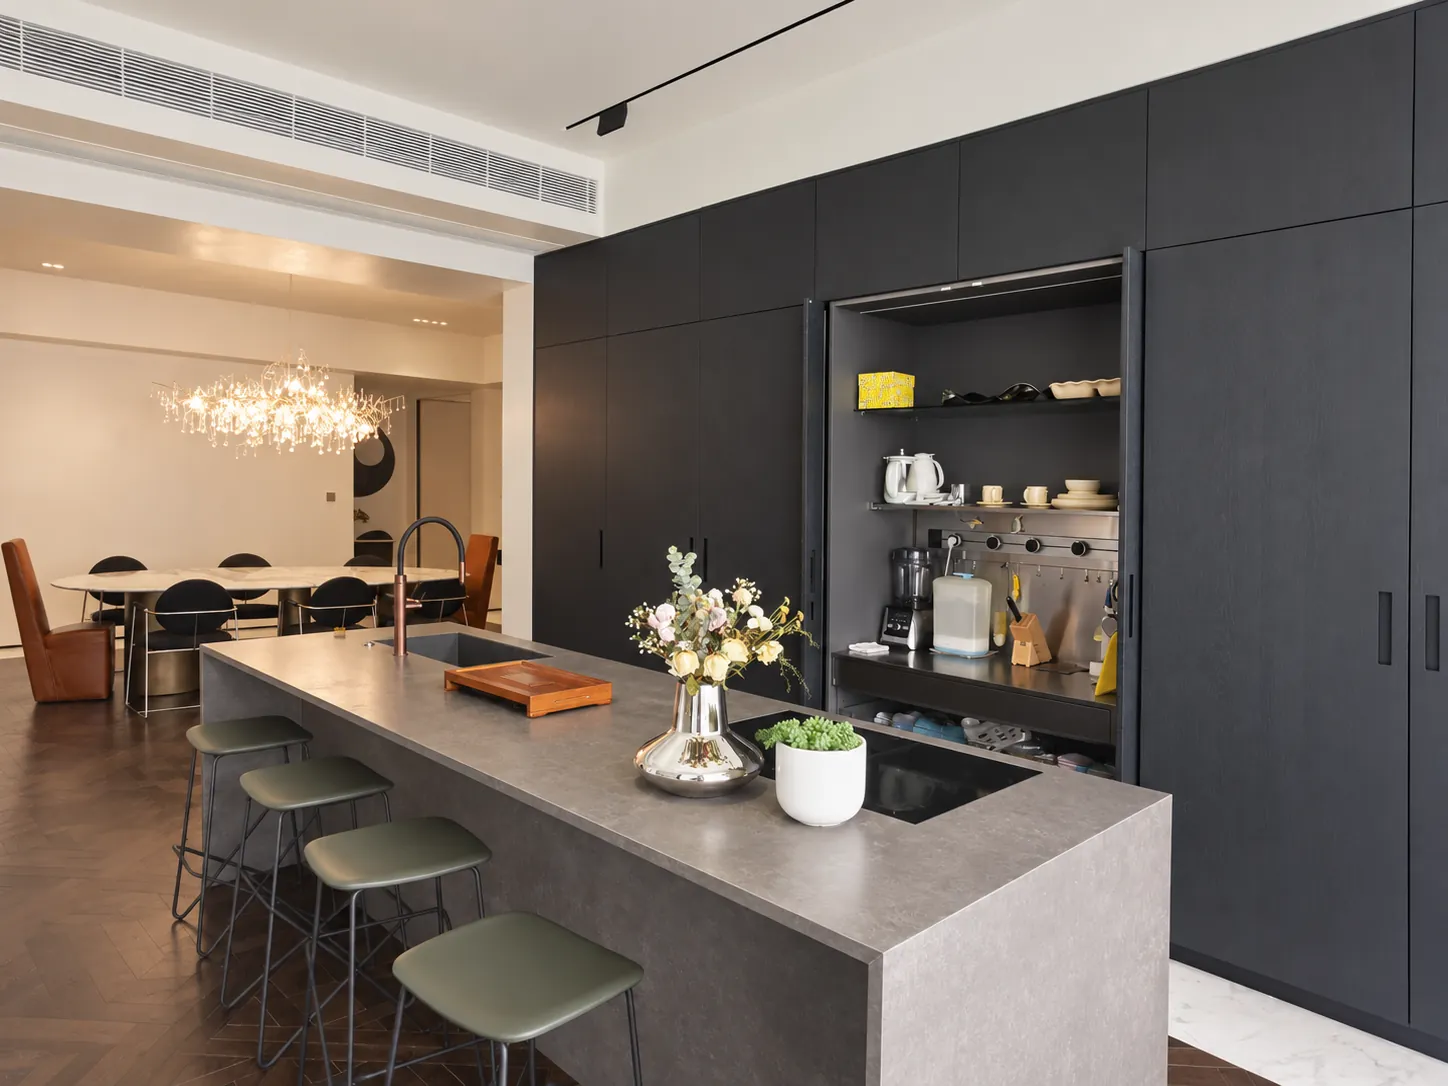
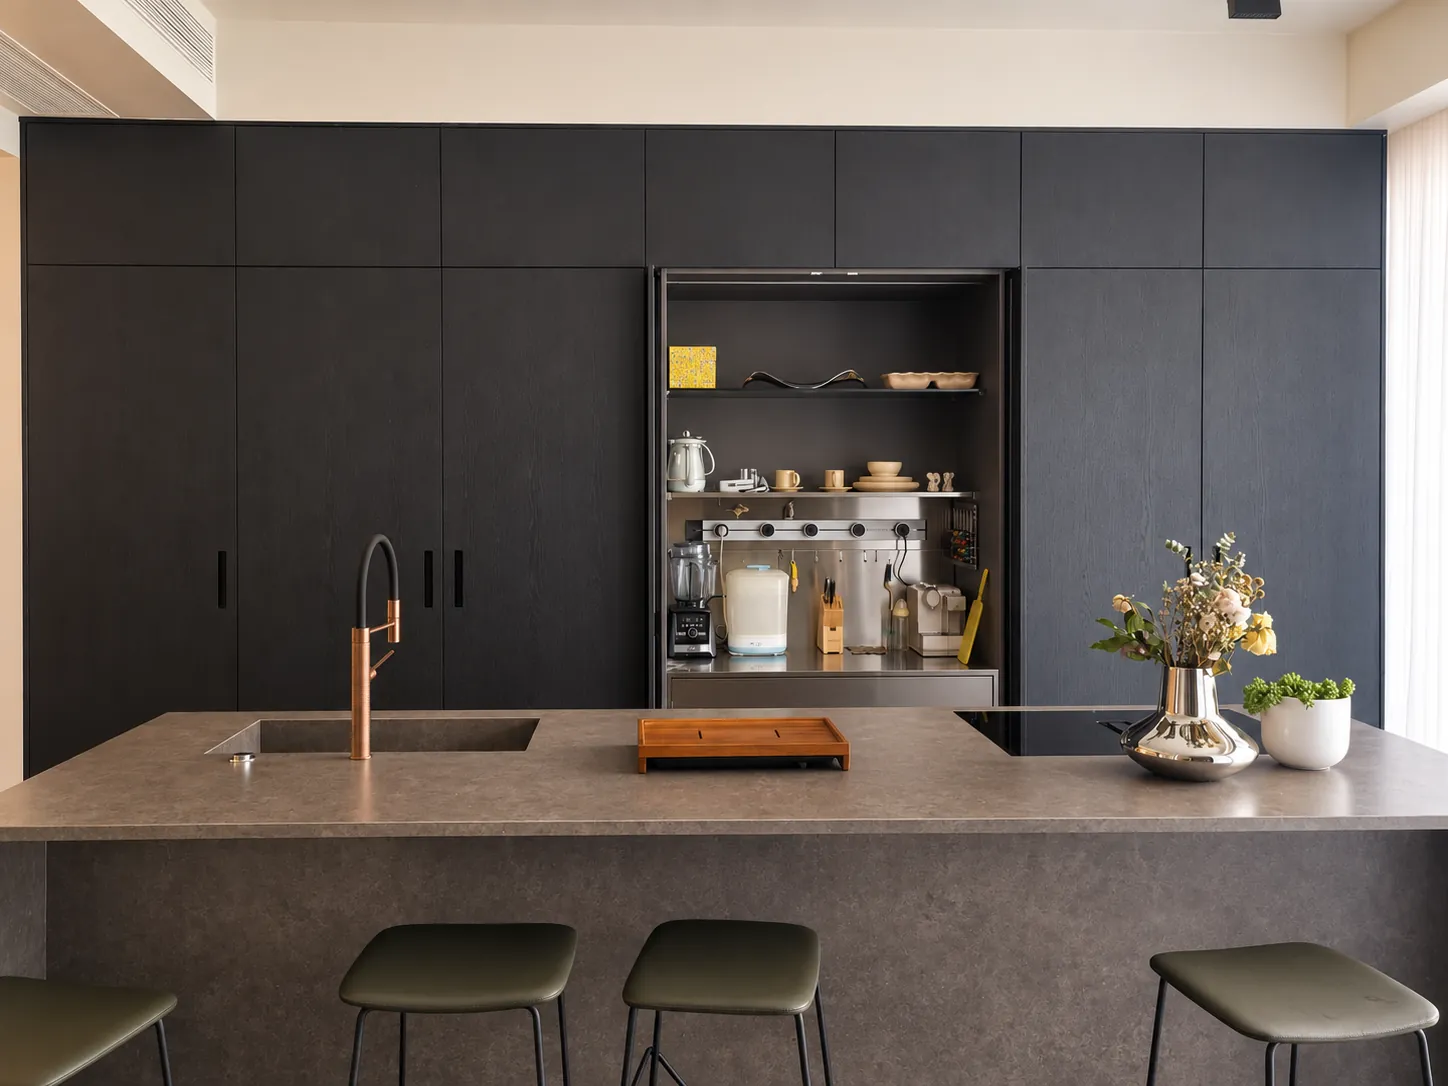
Full-height cabinet fronts frame the island and a central open niche The dark surfaces unify the working wall, while the lighter worktop gives the room a clear focal point
02 / DESIGN IN DETAIL
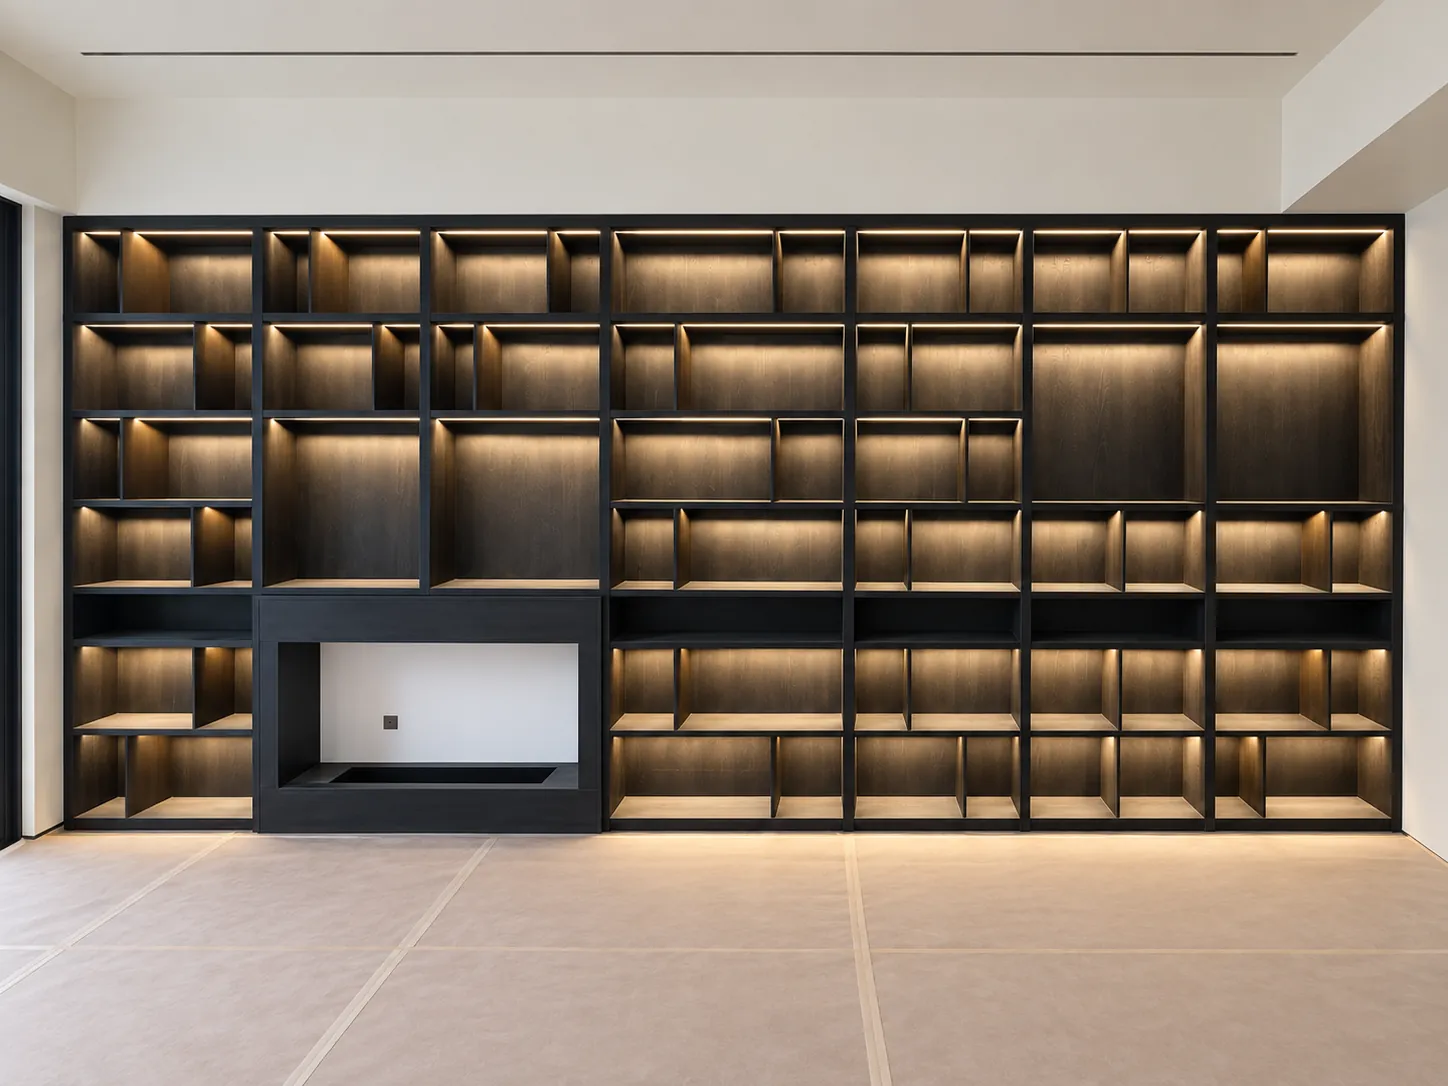
Study | Storage with room to breathe
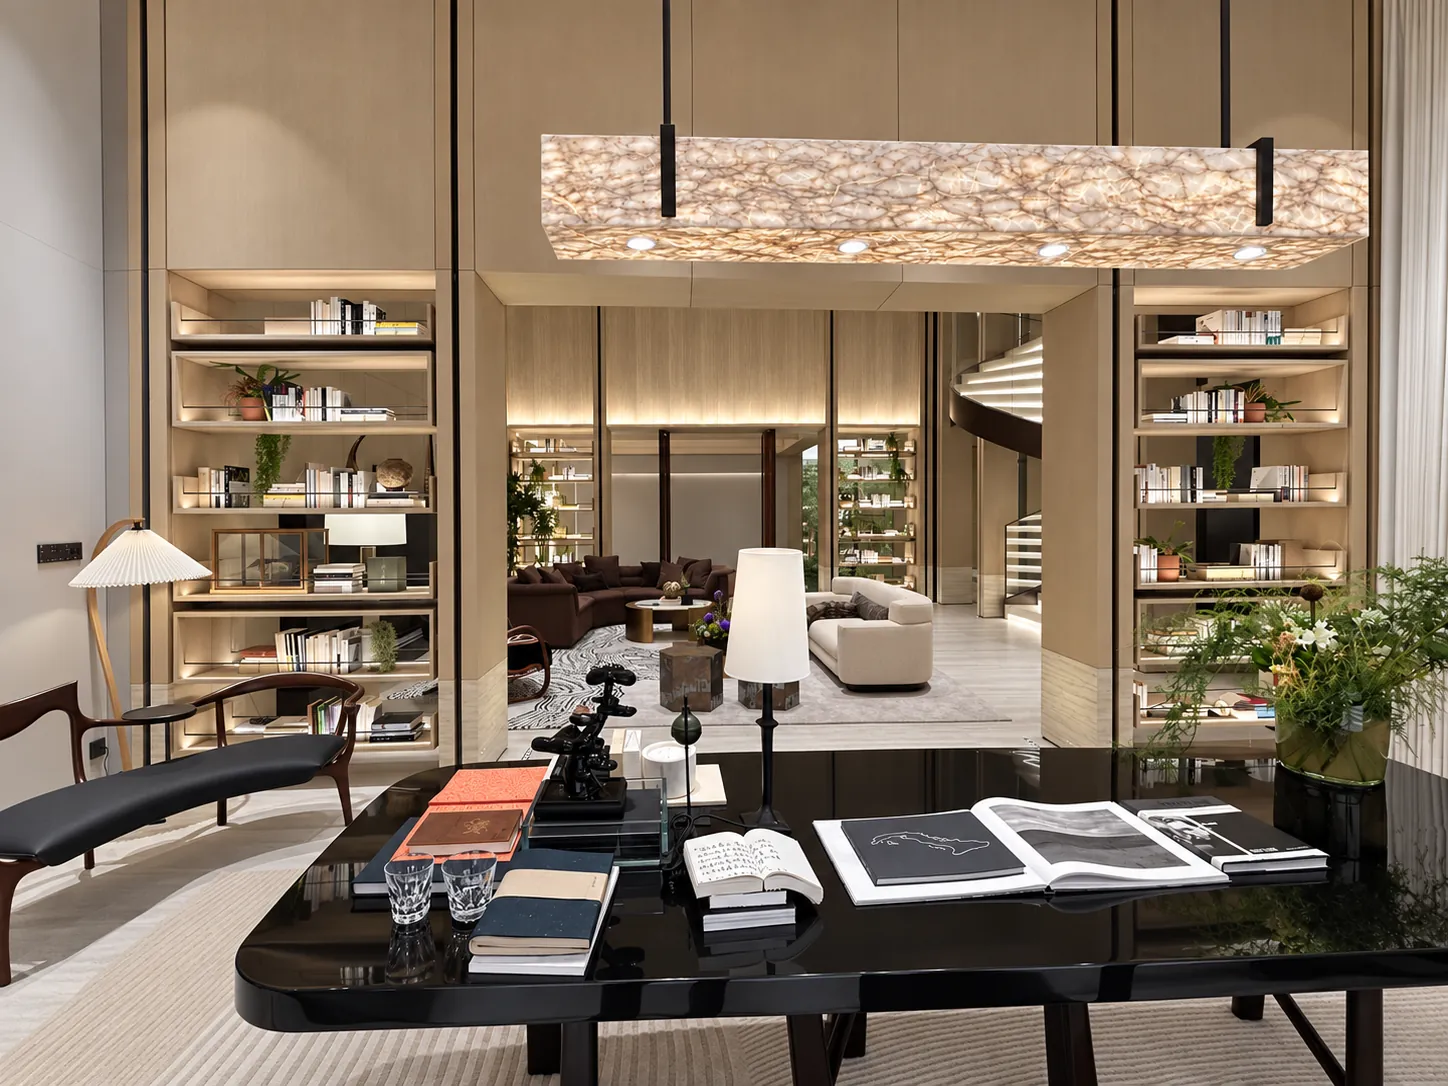
An irregular grid of open shelves spans the wall around a light central surface The changing compartment sizes accommodate books and objects without making every bay identical
03 / DESIGN IN DETAIL
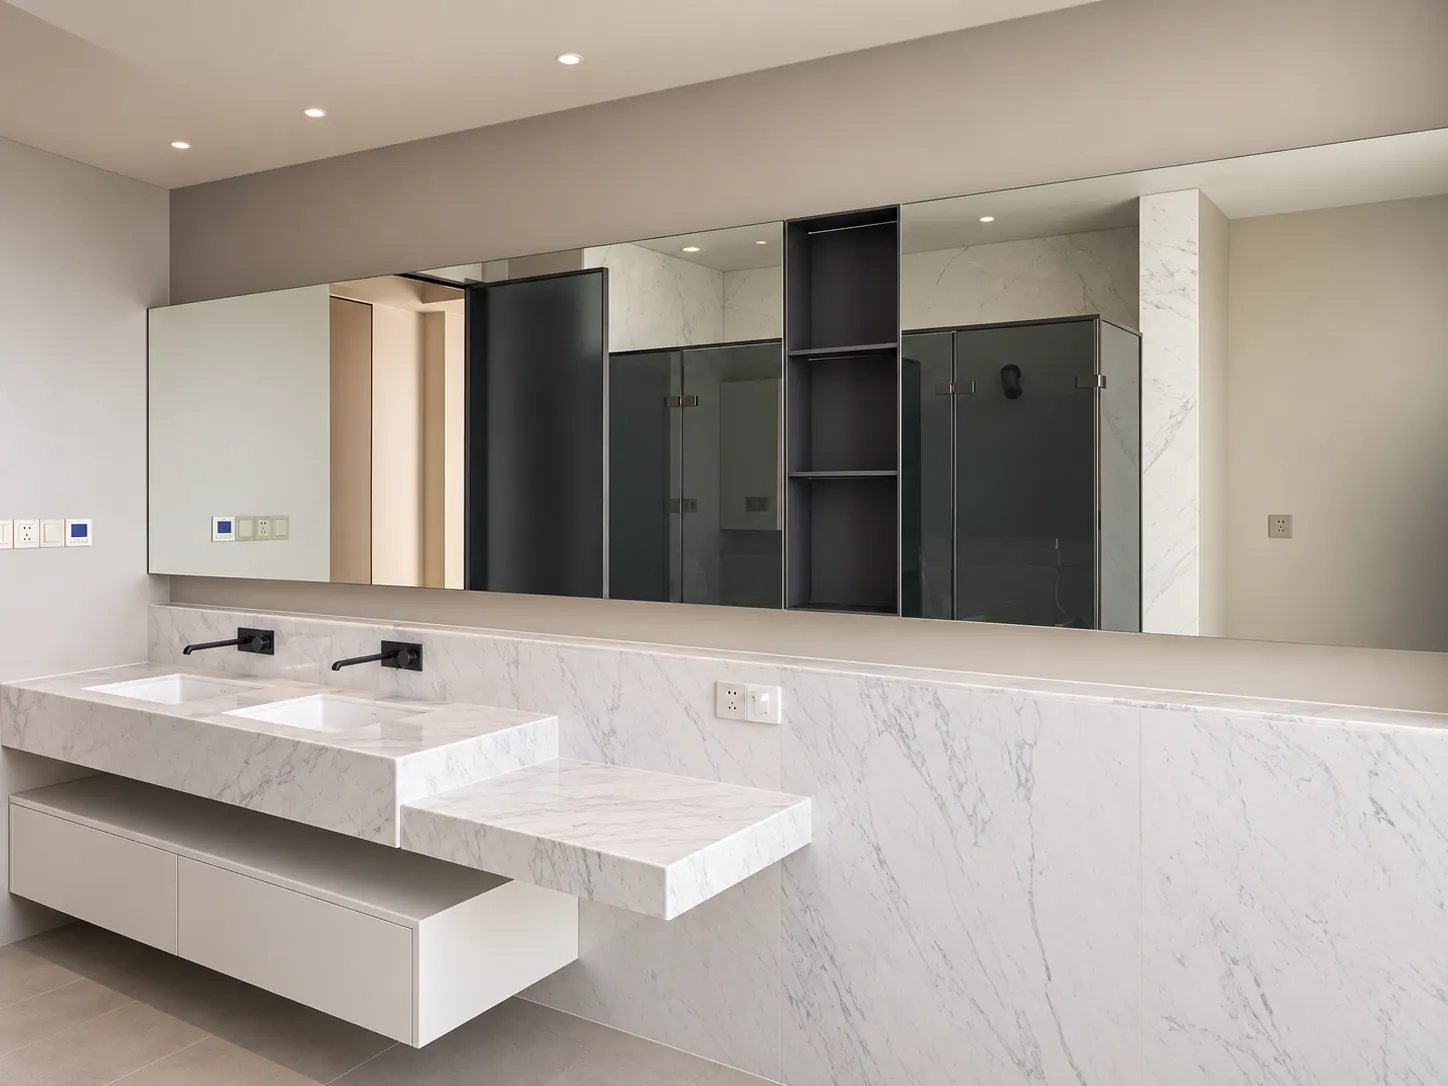
Bathroom | A continuous horizontal line
A long pale vanity surface sits beneath a broad mirror, with darker cabinetry adding depth at the side The contrast carries the wider interior palette into the bathroom
Project product gallery
Explore every product and space featured in this project
Study
A dark shelving wall combines a recessed working niche with many open compartments — warm shelf lighting gives books and objects definition, balancing the cabinet’s strong presence with a lighter centre
Bathroom vanity
A long pale vanity surface and broad mirror extend the bathroom horizontally — a projecting lower shelf adds a second storage level while keeping the composition open beneath the counter
Media cabinets
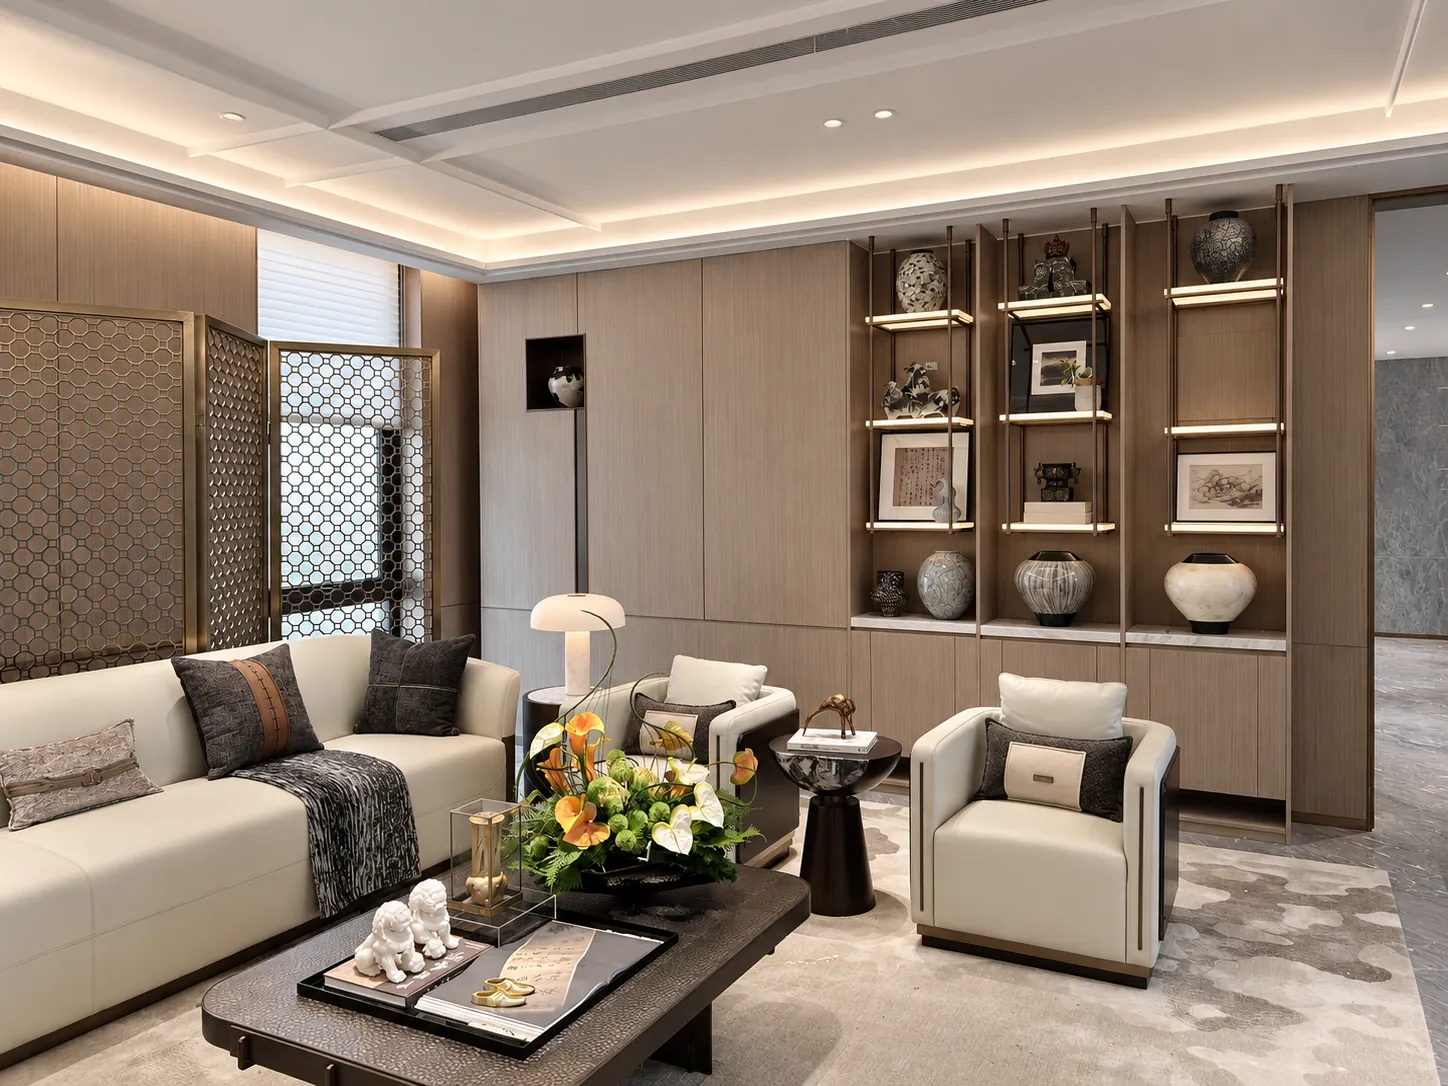
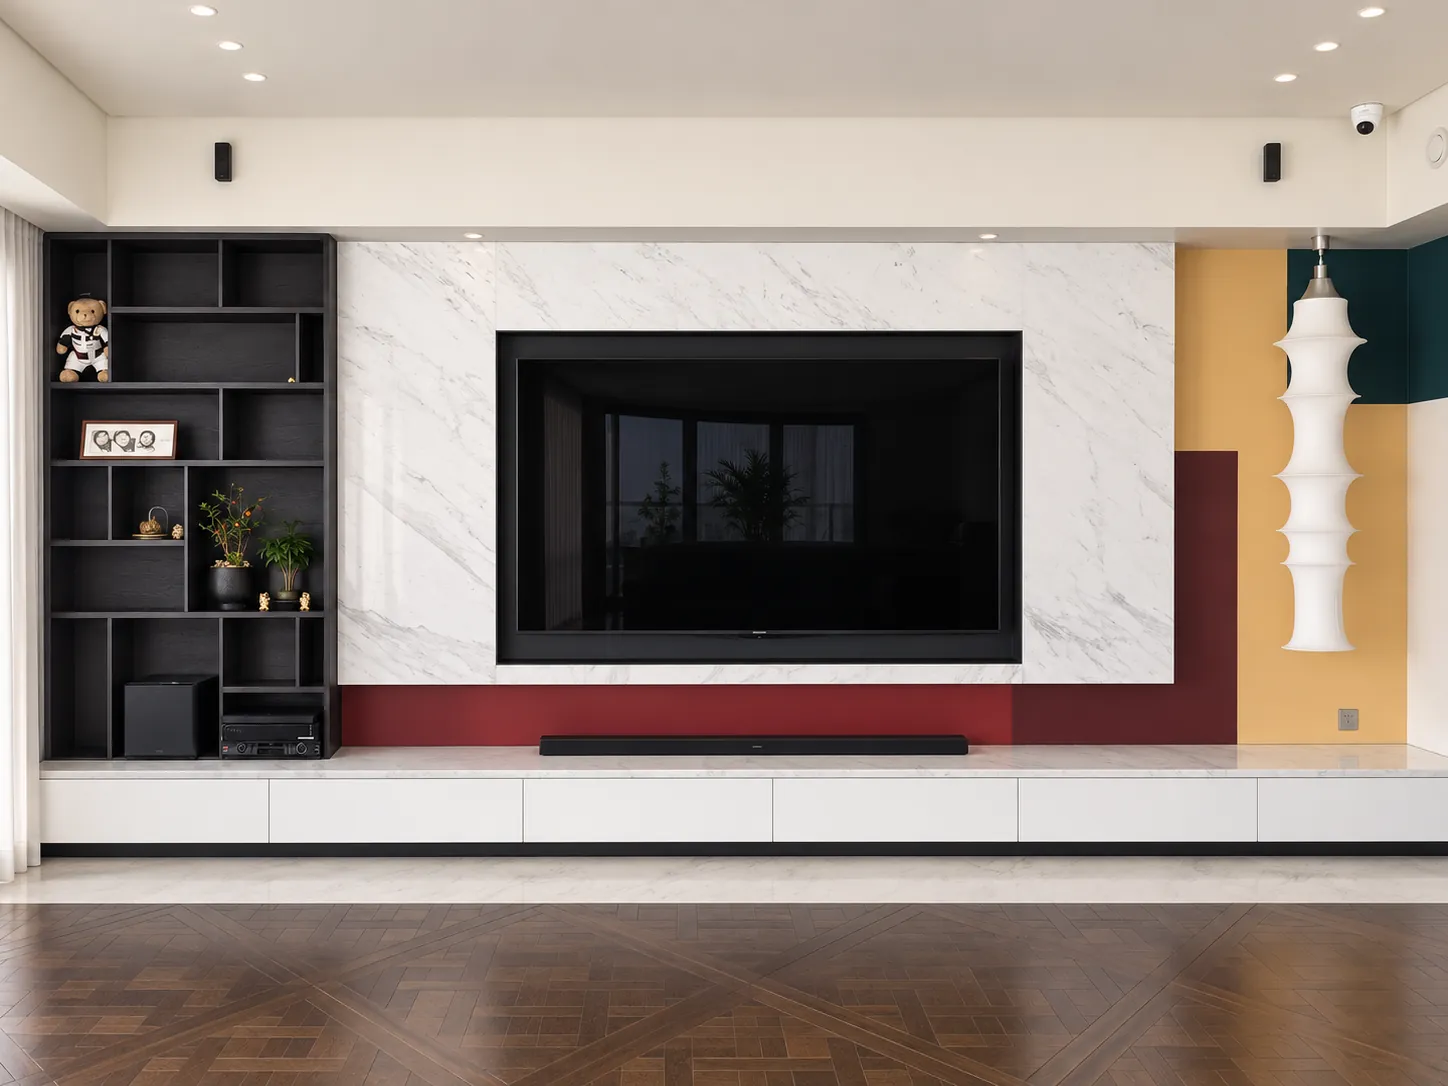
A dark media niche is surrounded by contrasting wall panels and open display shelves — a long low cabinet links the elements together, providing storage without overwhelming the screen area
Open kitchen
Full-height dark cabinetry forms a continuous working wall behind the island — a recessed service niche breaks up the solid fronts and keeps frequently used items near the preparation area
MAKE IT YOUR OWN
Bring your space into focus
Share the details you like, your drawings and the destination for your project