Guangzhou, China
The Minimal Retreat
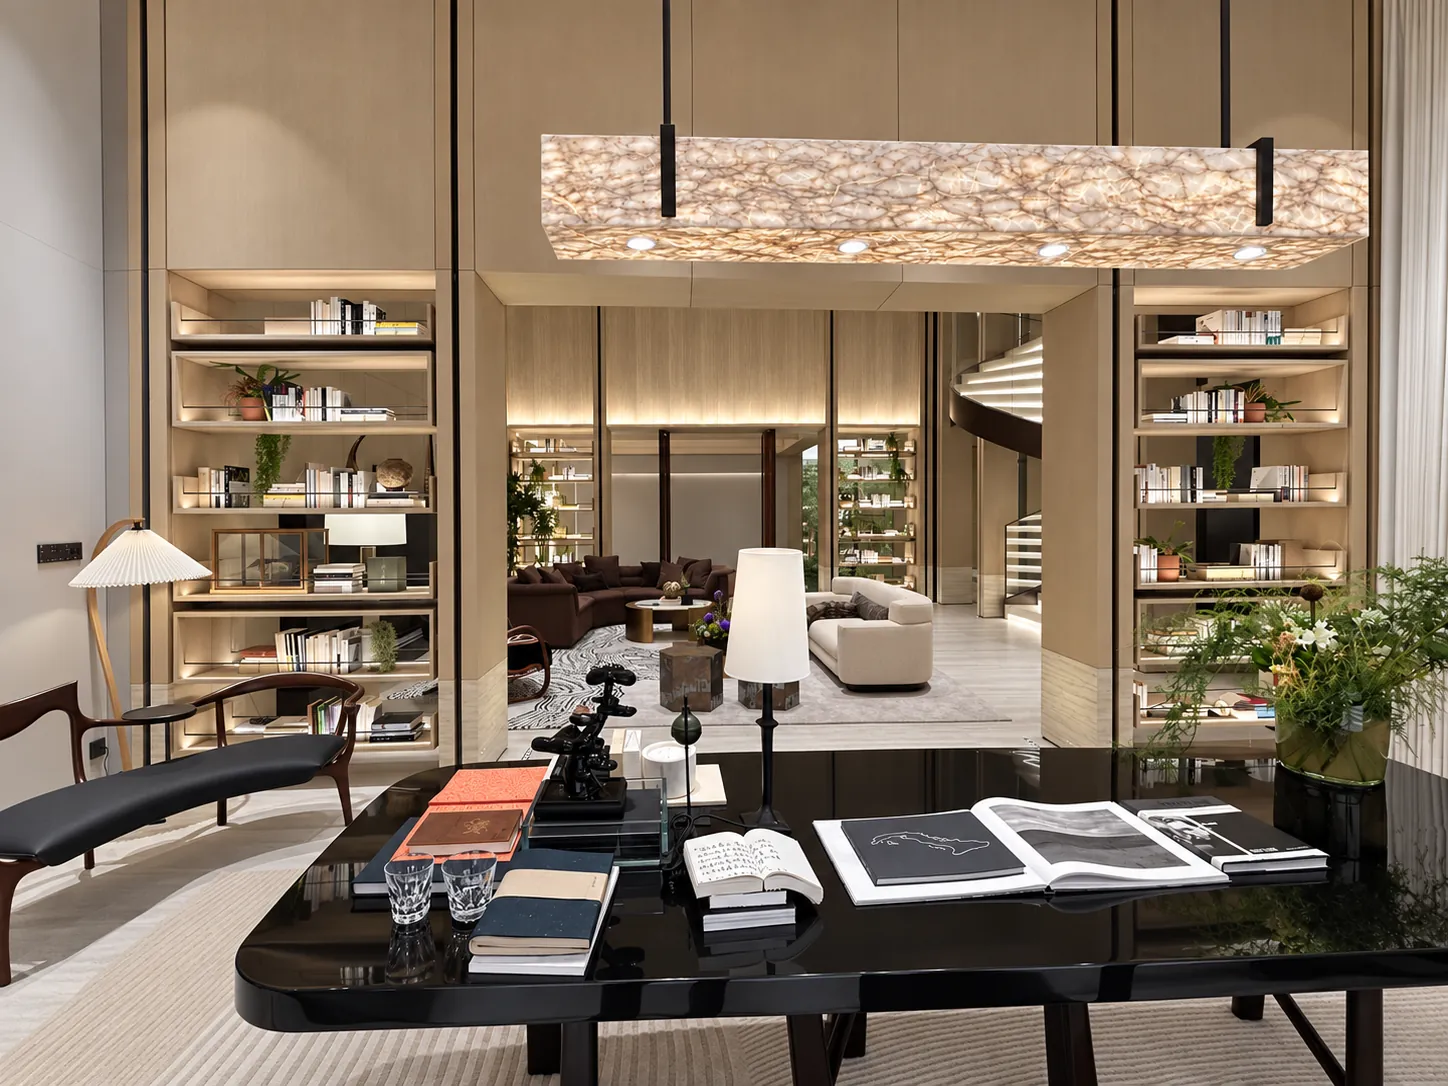
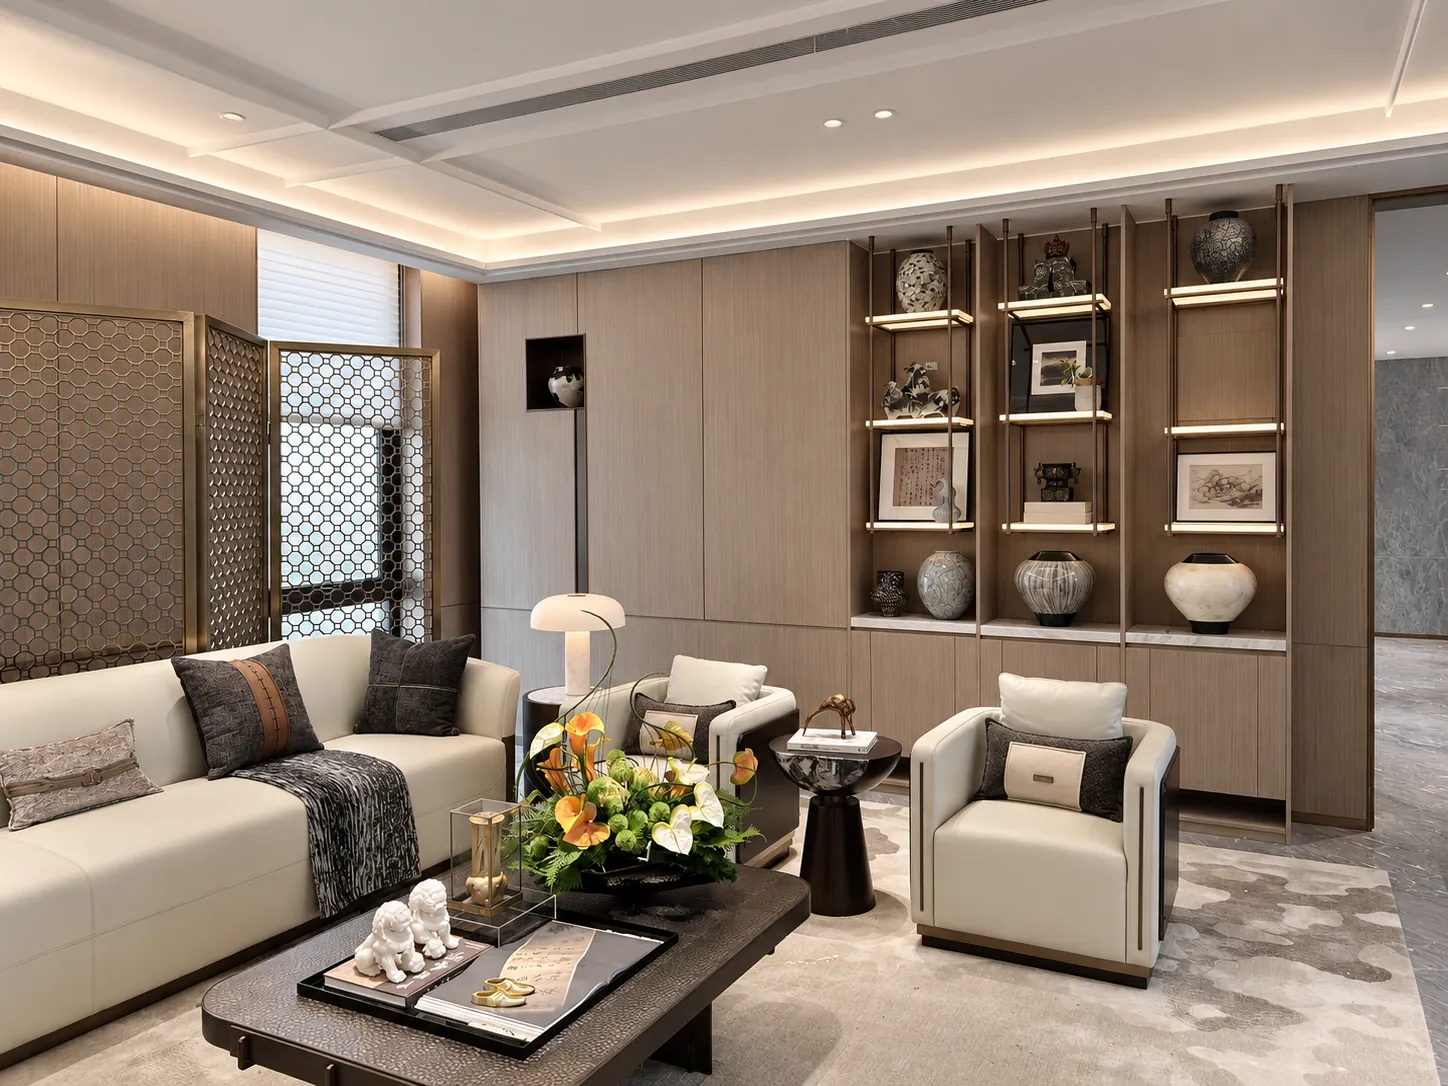
Pale planes, dark frames and recessed shelving organise the main living areas with an emphasis on clean transitions
- Location
- Guangzhou, China
- Space
- Residential interiors
- Featured products
- Smart bathroom mirrors · Bathroom partitions · Stairway display · Entrance · Concealed-track entrance door · Entrance cabinets · Media cabinets · Dance studio · Concealed doors
01 / DESIGN IN DETAIL
Entrance | Storage along the arrival route
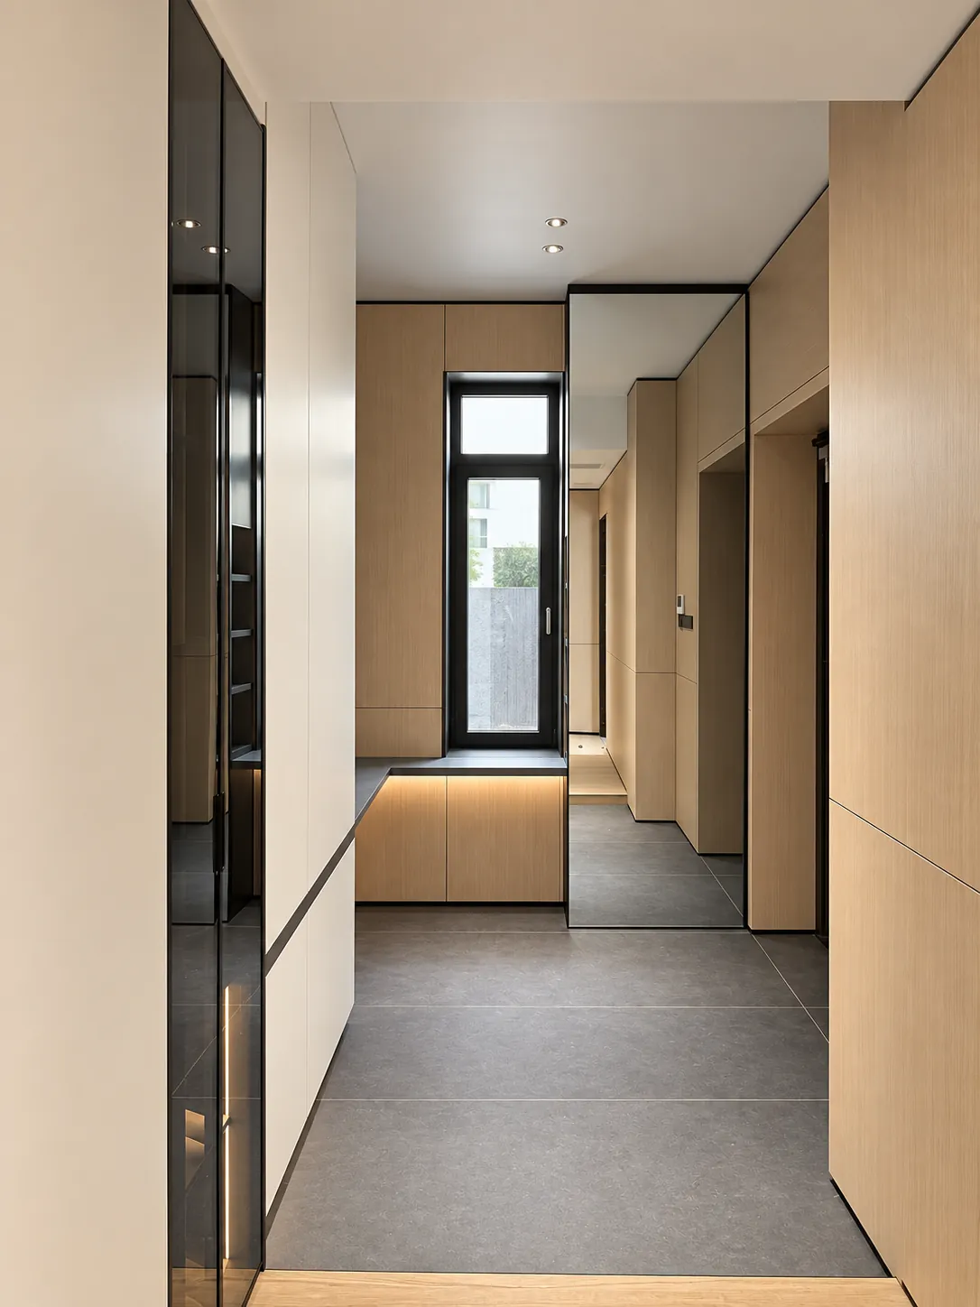
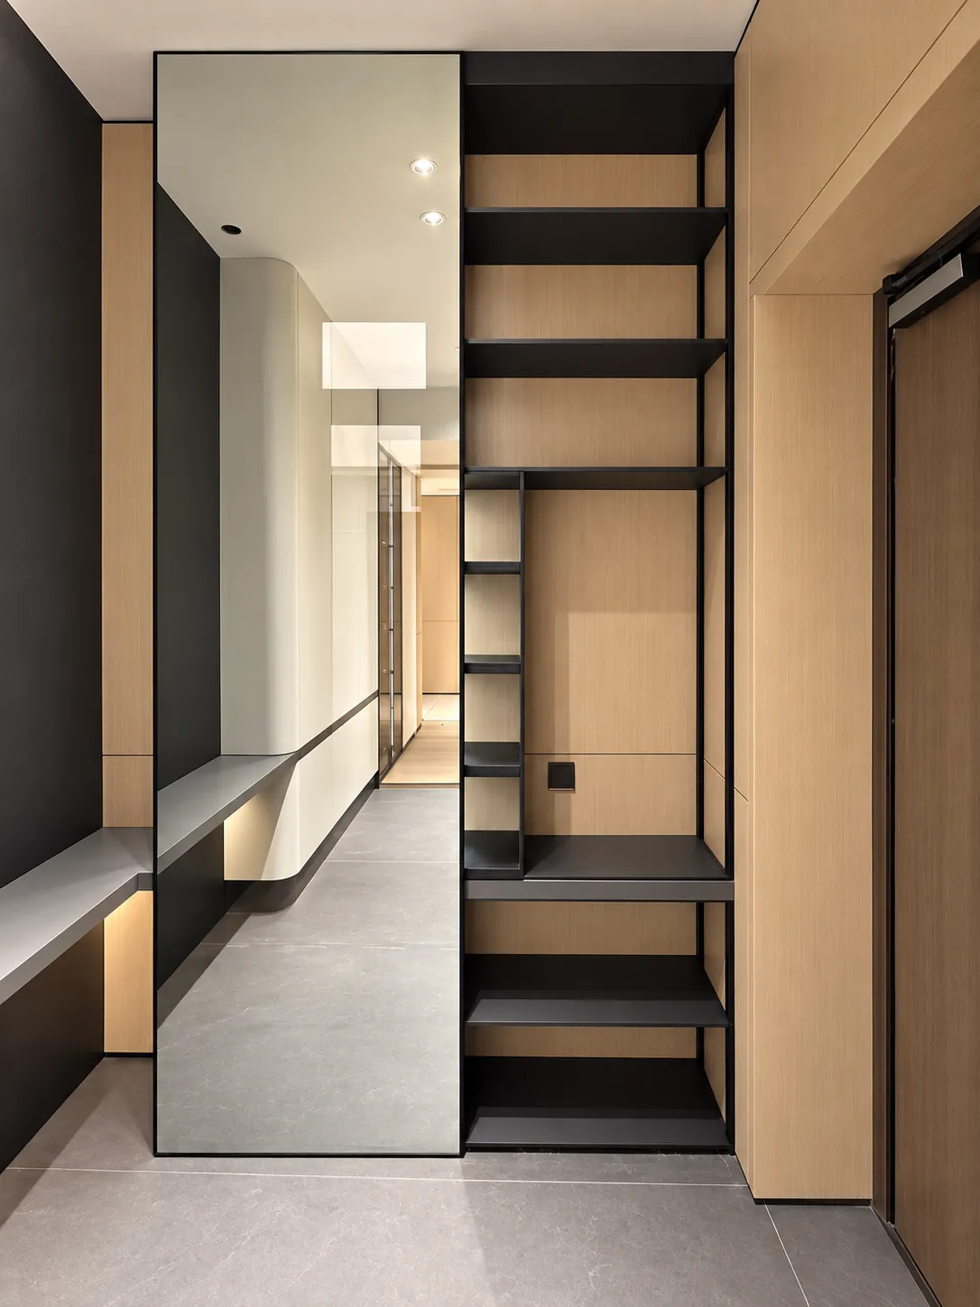
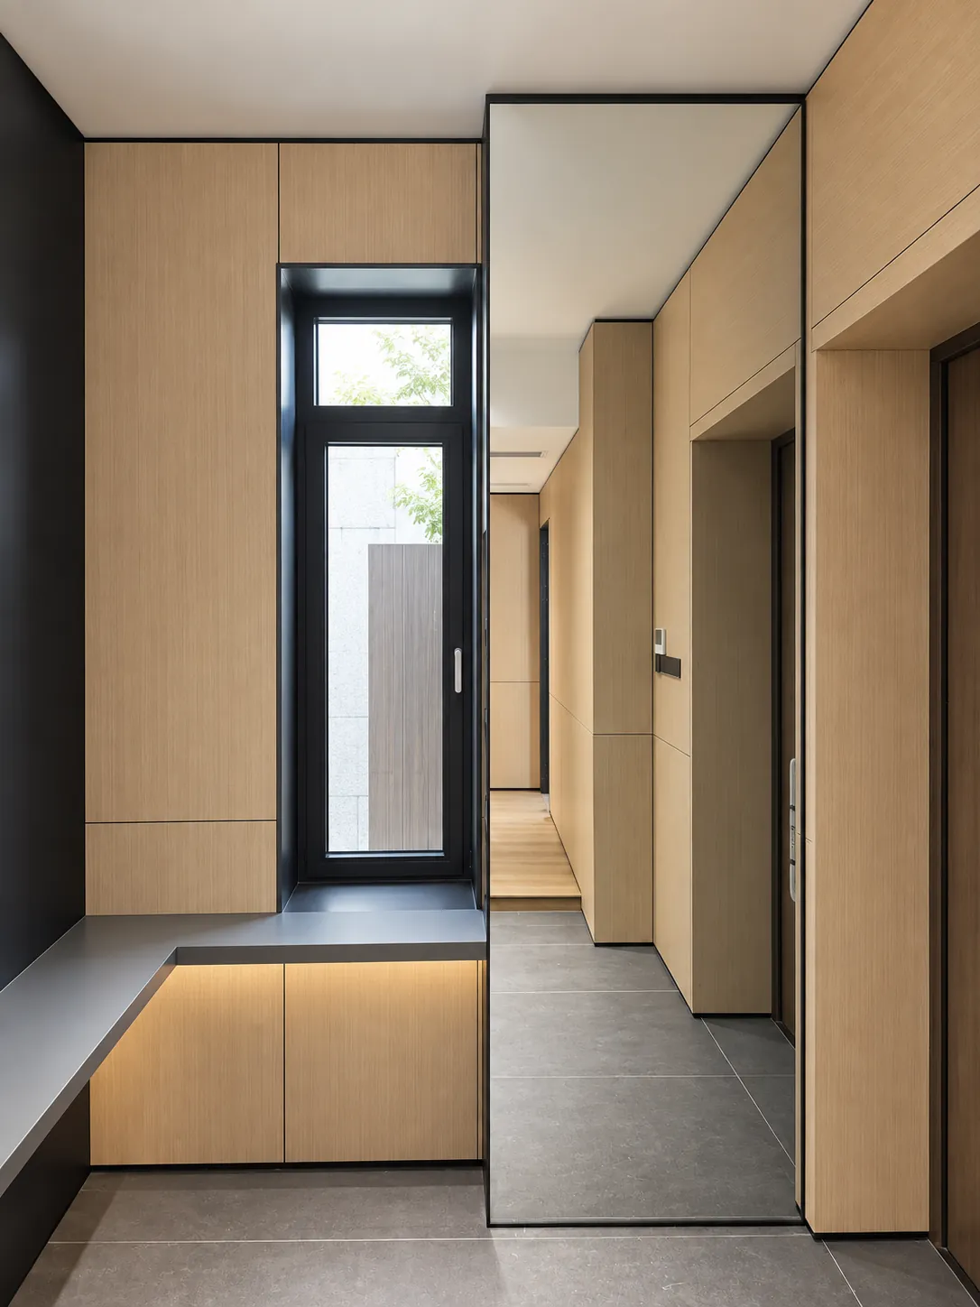
A narrow framed display and low storage define the entrance without filling the circulation route Full-height panels continue the composition toward the interior
02 / DESIGN IN DETAIL
Vanity | Paired forms and soft light
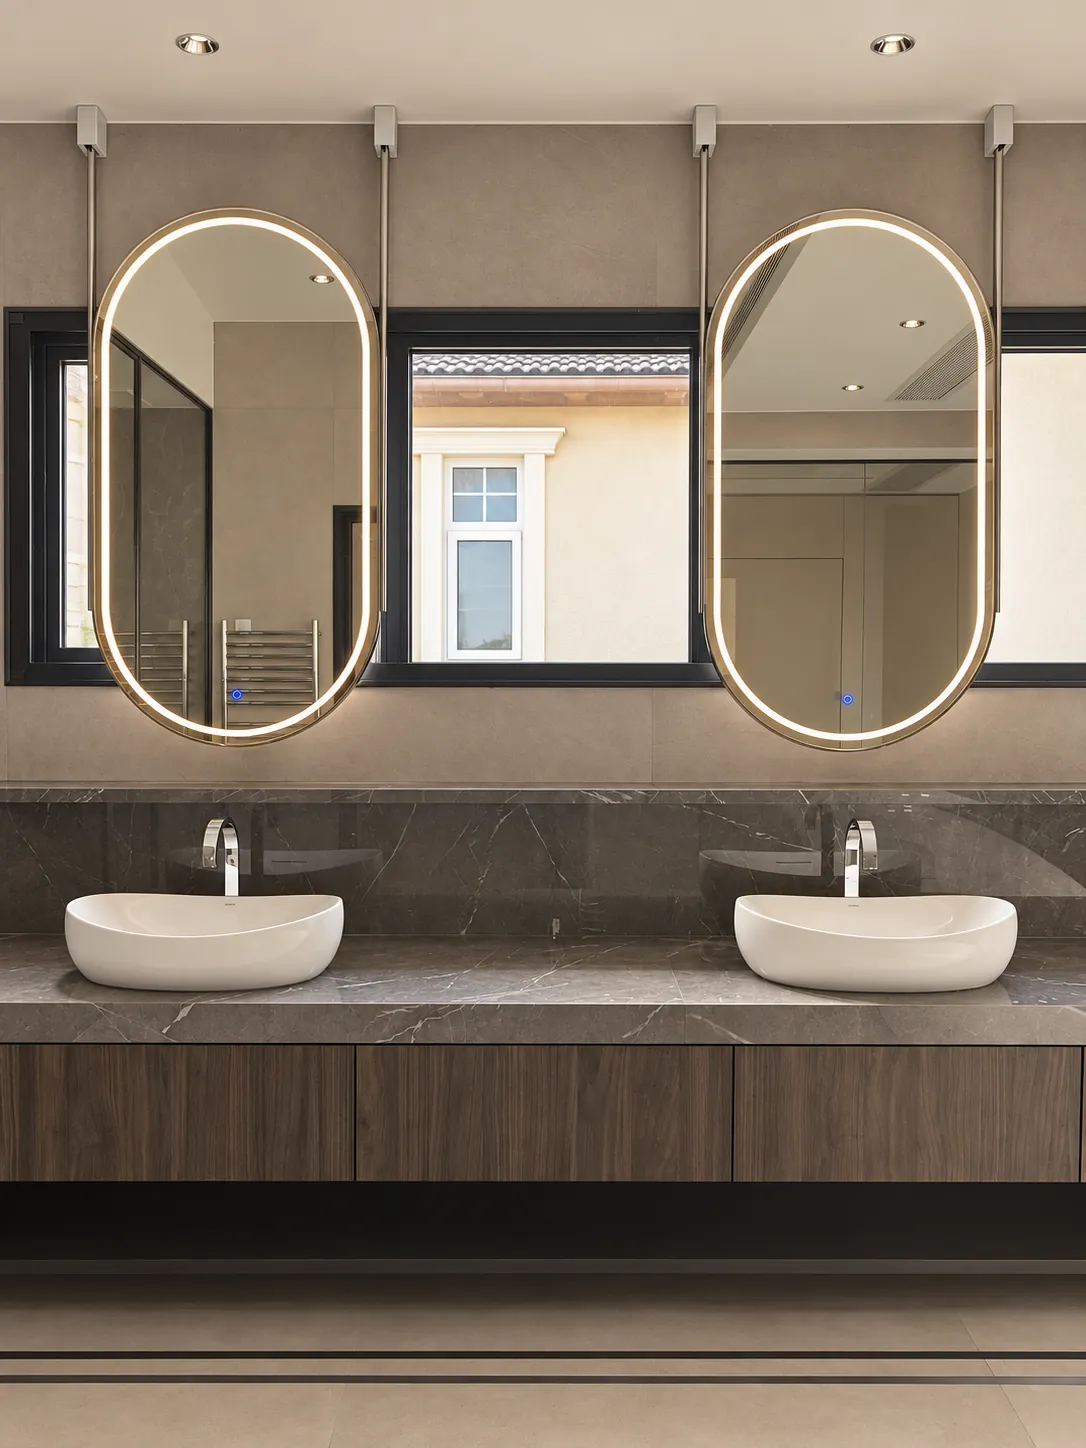
Two illuminated mirrors sit above a continuous dark vanity The repeated curved forms soften the linear cabinet and create individual places within the shared surface
03 / DESIGN IN DETAIL
Bathroom | Glass as a spatial boundary
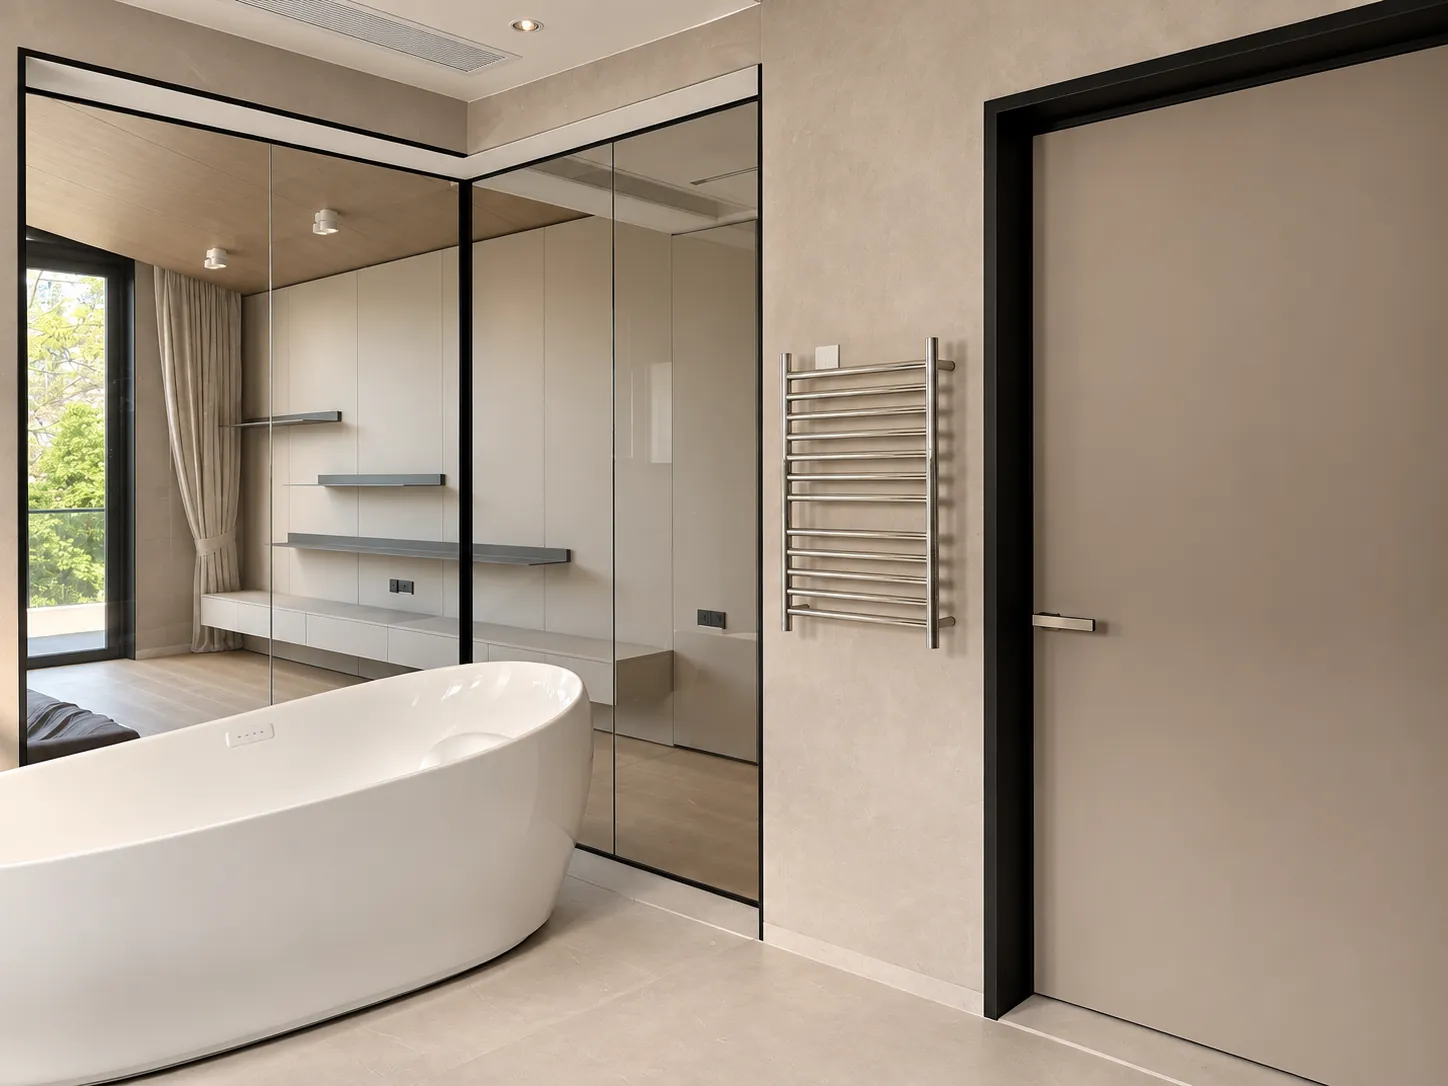
A slim dark frame defines the glass partition beside the bath Its transparent surface separates zones while keeping the room visually continuous
Project product gallery
Explore every product and space featured in this project
Smart bathroom mirrors
Paired rounded mirrors define two wash positions above the shared vanity — illuminated outlines soften the surrounding straight lines and make the mirror composition a clear focal point
Bathroom partitions
A slim dark frame outlines the glass partition beside the bath — the clear panel separates the bathing zones while preserving the room’s visual depth and the view toward the window
Stairway display
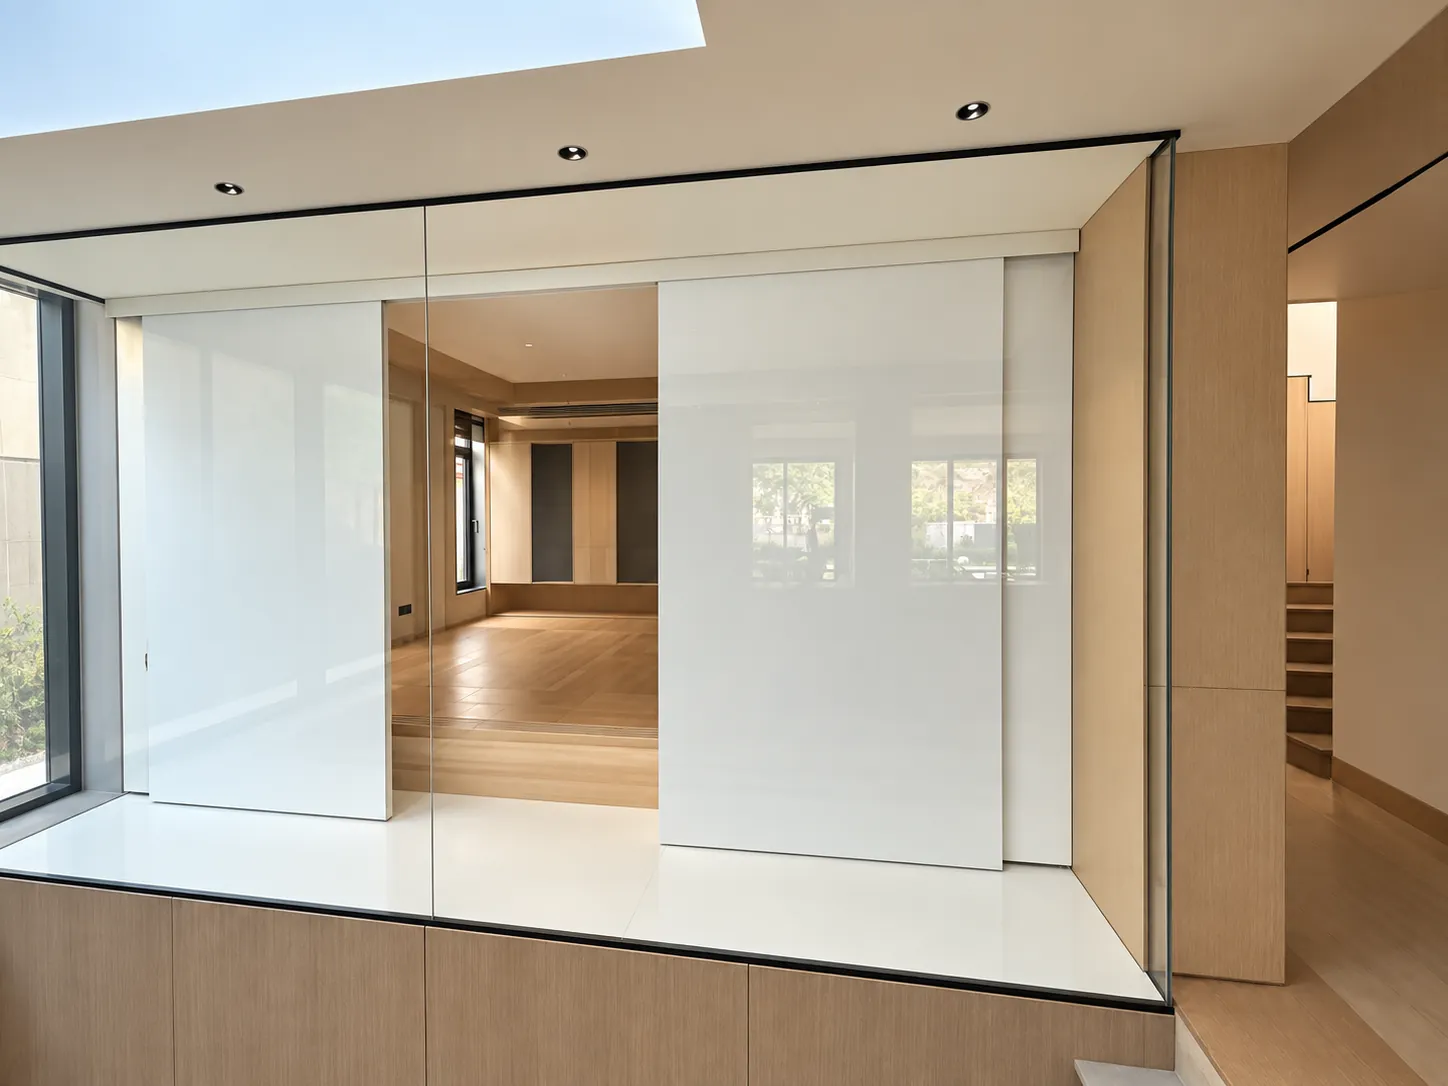
A glazed opening turns the stair transition into a framed view of the adjoining interior — the broad clear surface brings visual continuity to the circulation area and contrasts with the surrounding solid panels
Entrance
A narrow open display, low storage and full-height panels define the arrival sequence — the cabinet elements stay close to the wall, leaving a clear route from the entrance into the home
Concealed-track entrance door
The concealed-track door sits within a sequence of pale wall panels at the entrance — reducing the visible track detail lets the opening read as part of the surrounding composition rather than a separate feature
Entrance cabinets
A low entrance cabinet offers a convenient landing surface beneath the window — its compact placement provides everyday storage while keeping the narrow passage visually open
Media cabinets
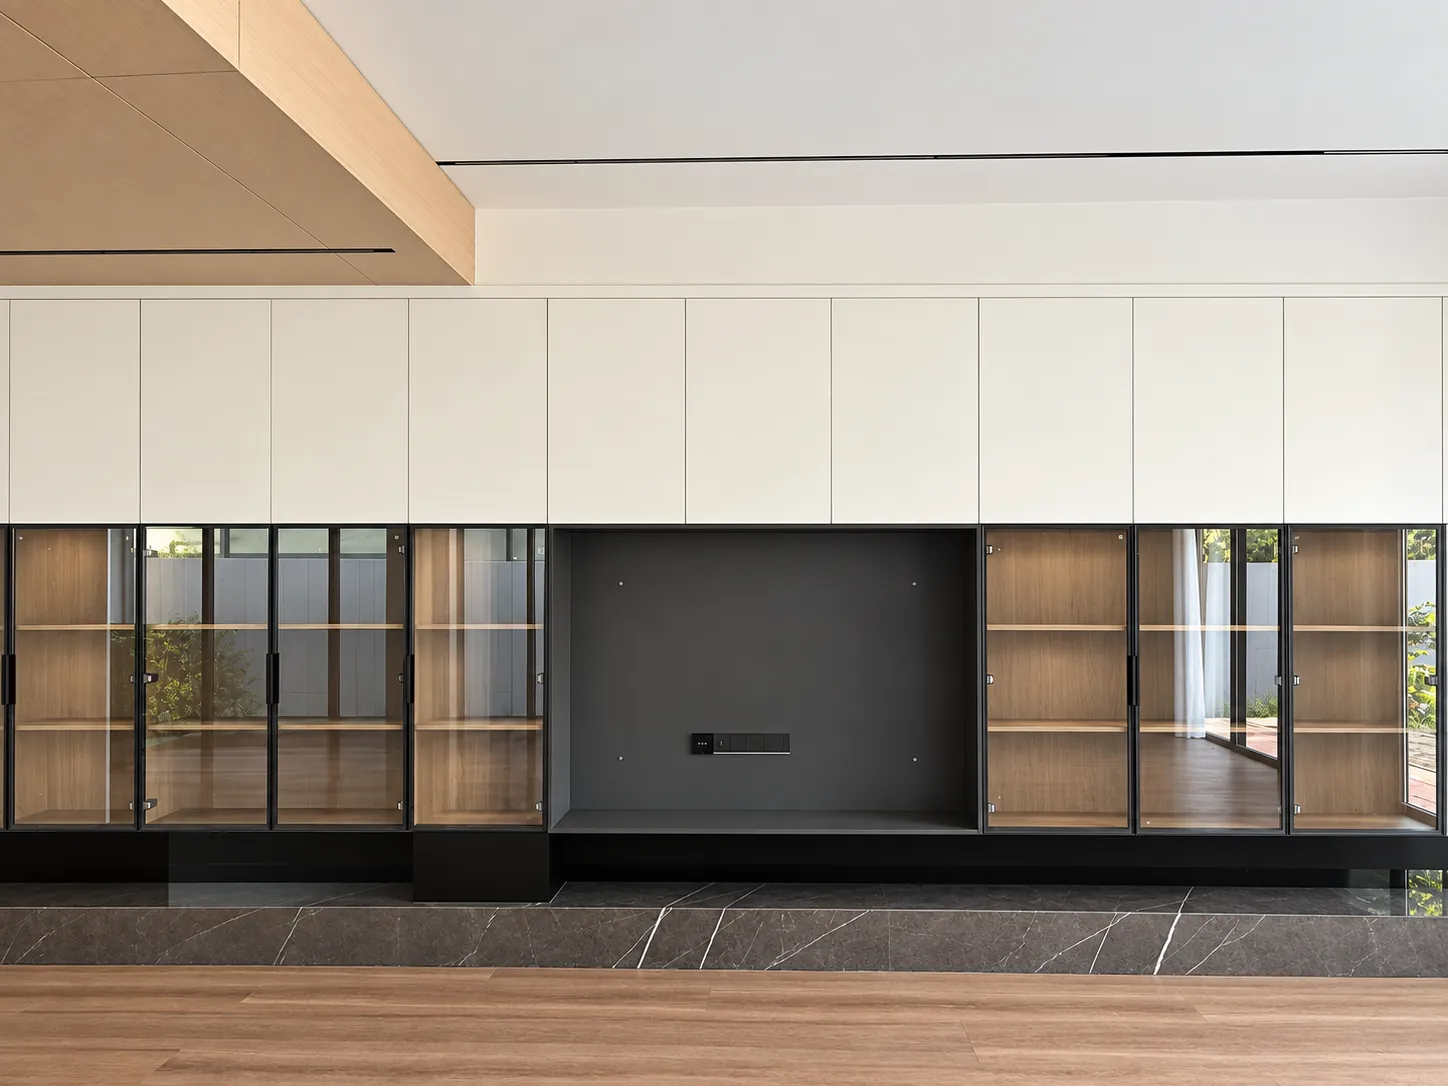
The central screen niche is flanked by glass-front storage beneath a continuous band of pale cabinets — dark framing grounds the lower section while the upper fronts blend into the room’s architecture
Dance studio
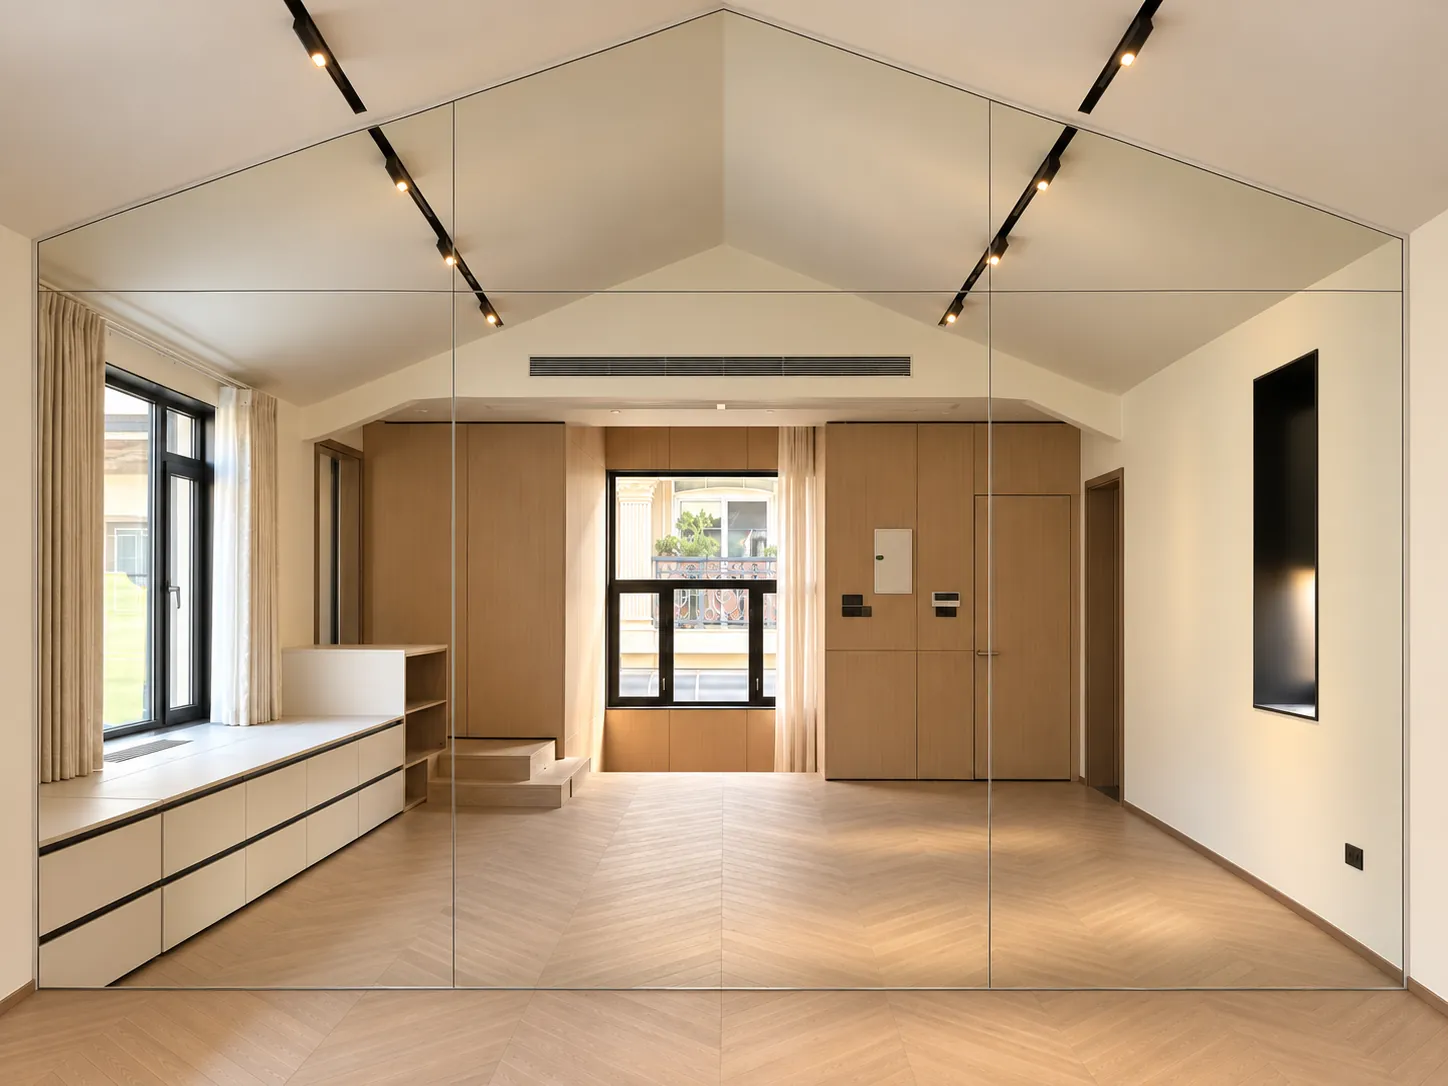
A mirrored wall supports movement practice while reflecting the length of the room — keeping the centre free of furniture gives the studio a clear working area, with the mirror and perimeter finishes doing the visual work
Concealed doors
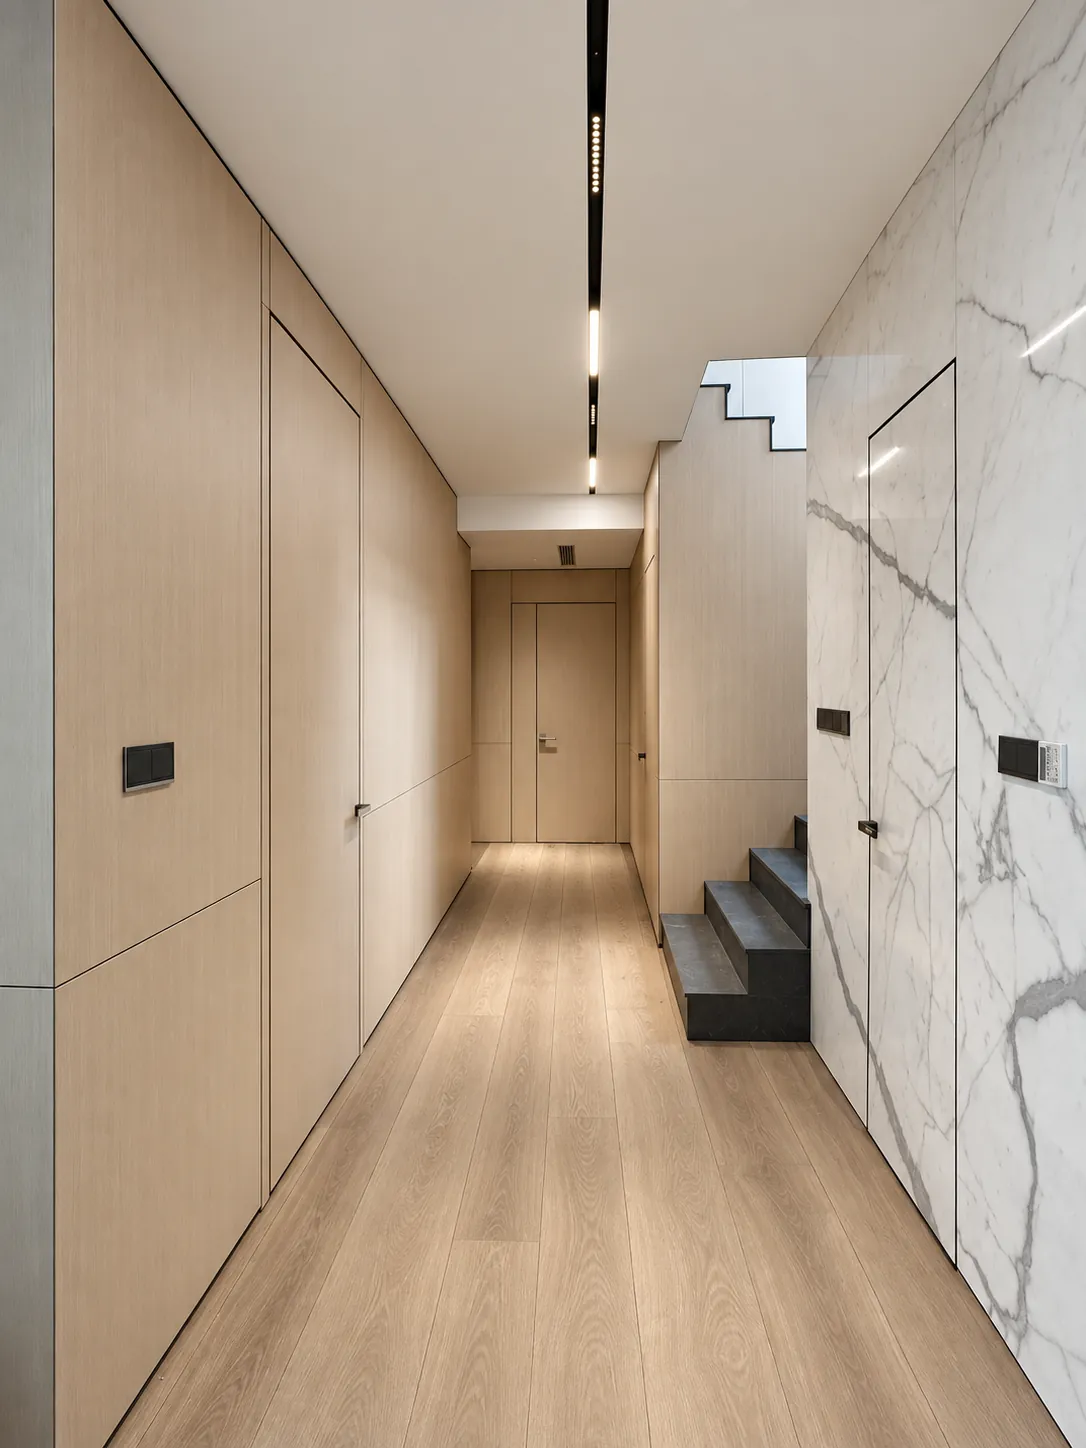
Door panels follow the surrounding wall finish to make secondary openings less prominent — the continuous surface brings a calmer rhythm to the corridor and lets the main circulation route stay visually clear
MAKE IT YOUR OWN
Bring your space into focus
Share the details you like, your drawings and the destination for your project